42m²
MODEL 01Request this model →
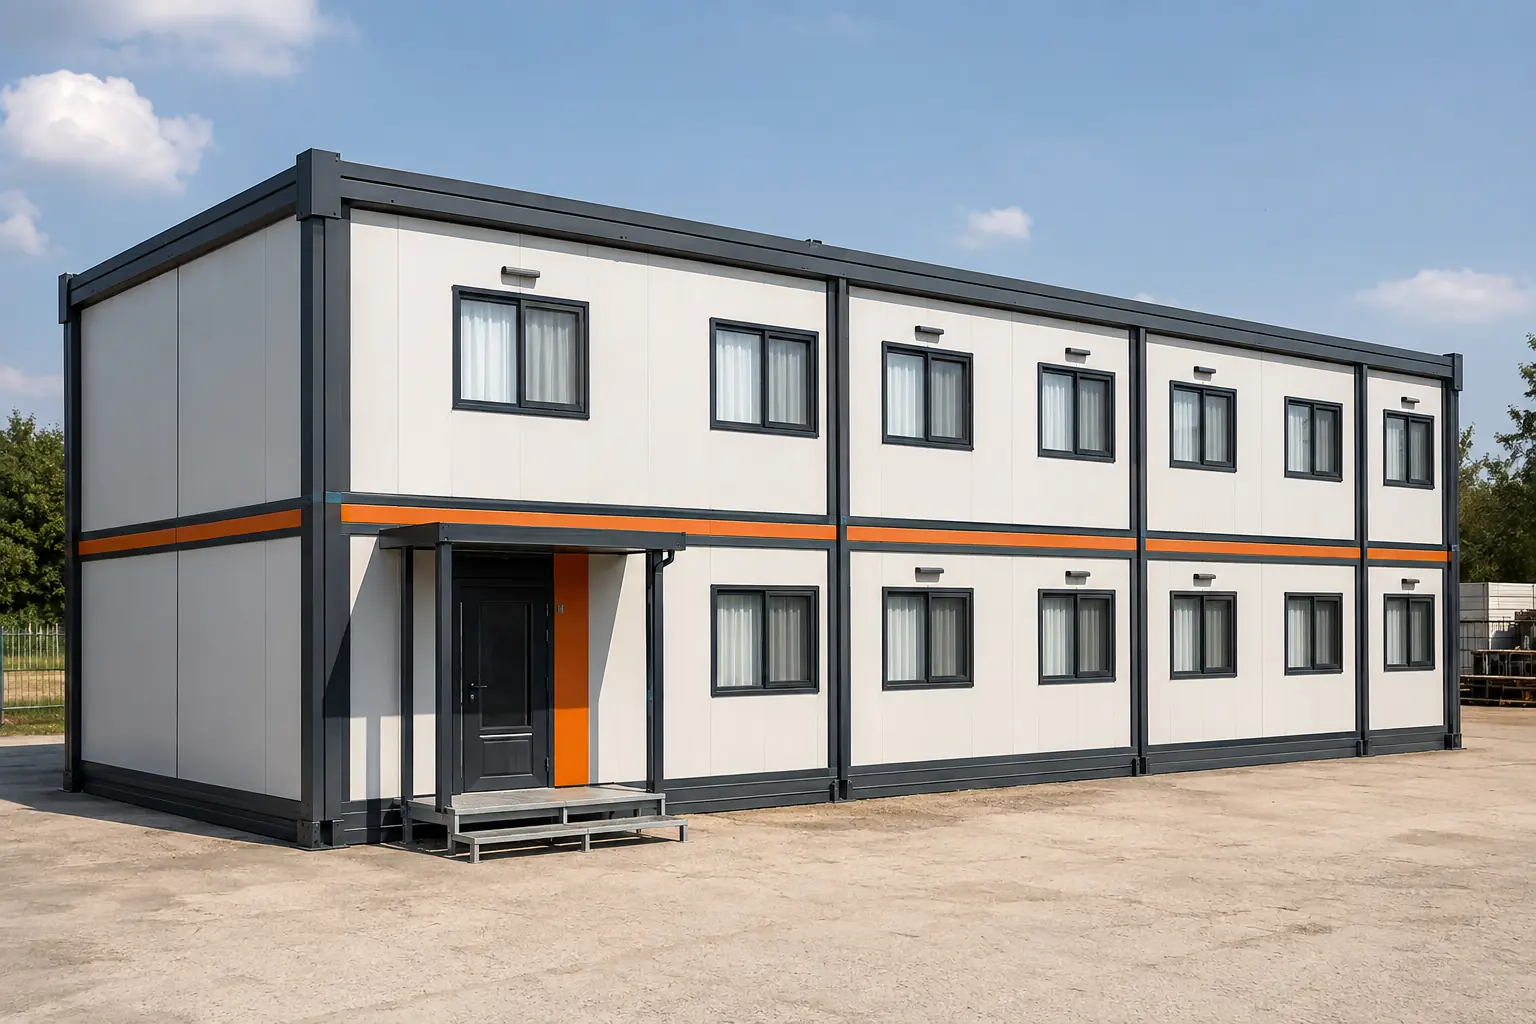
42 m² Dormitory Container Model
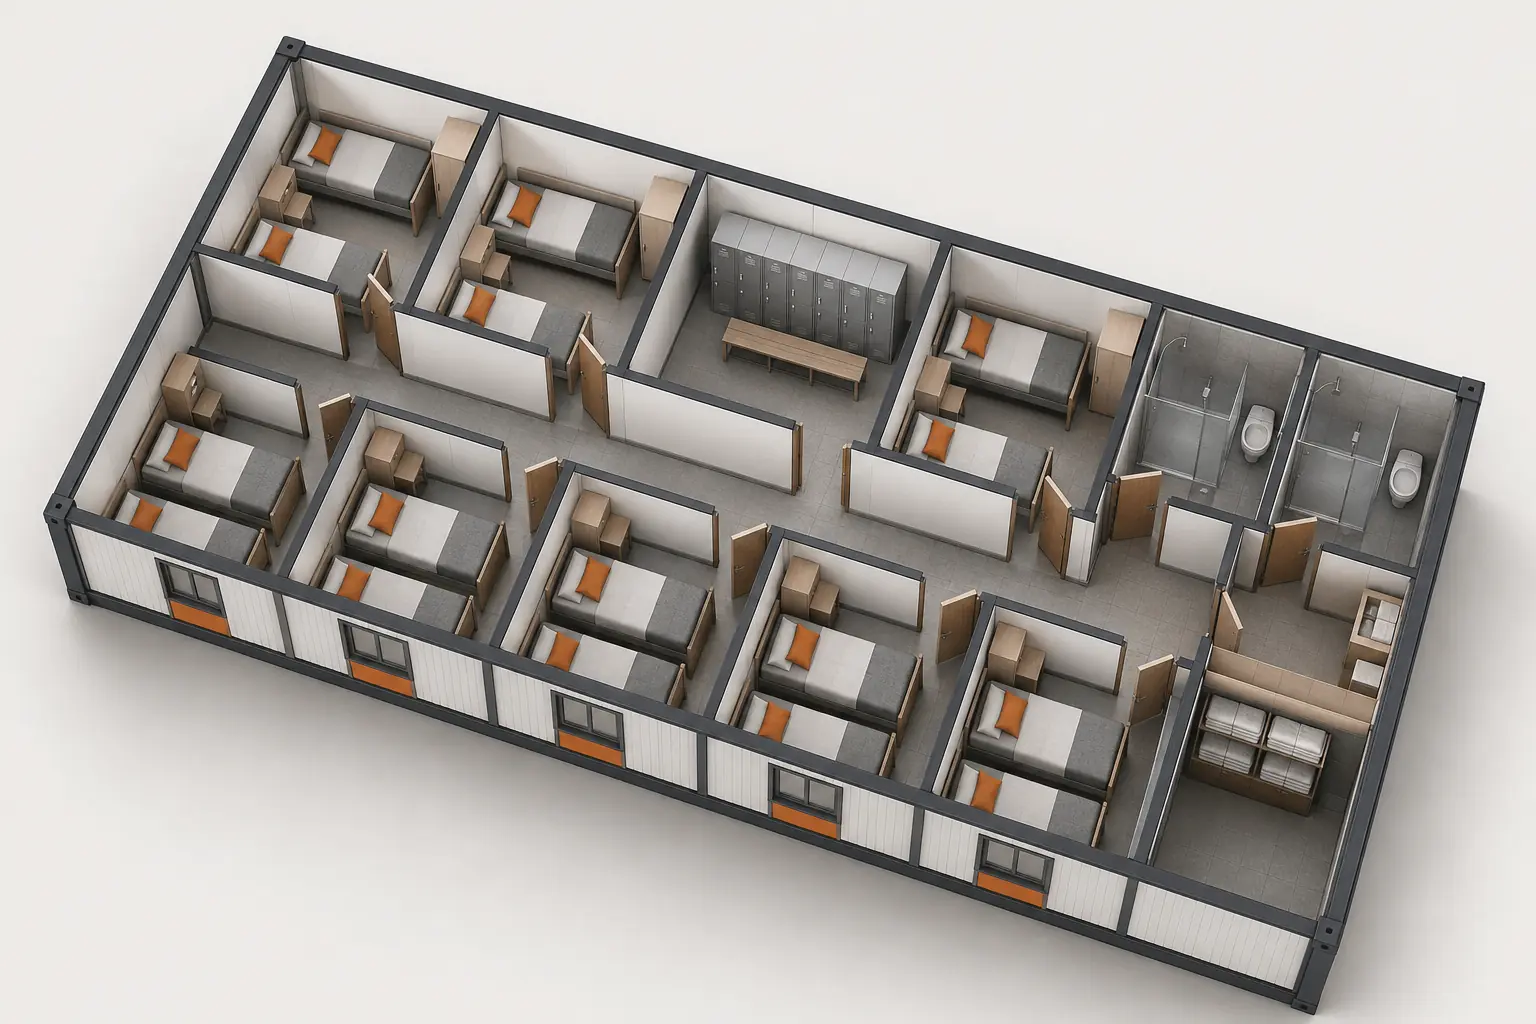
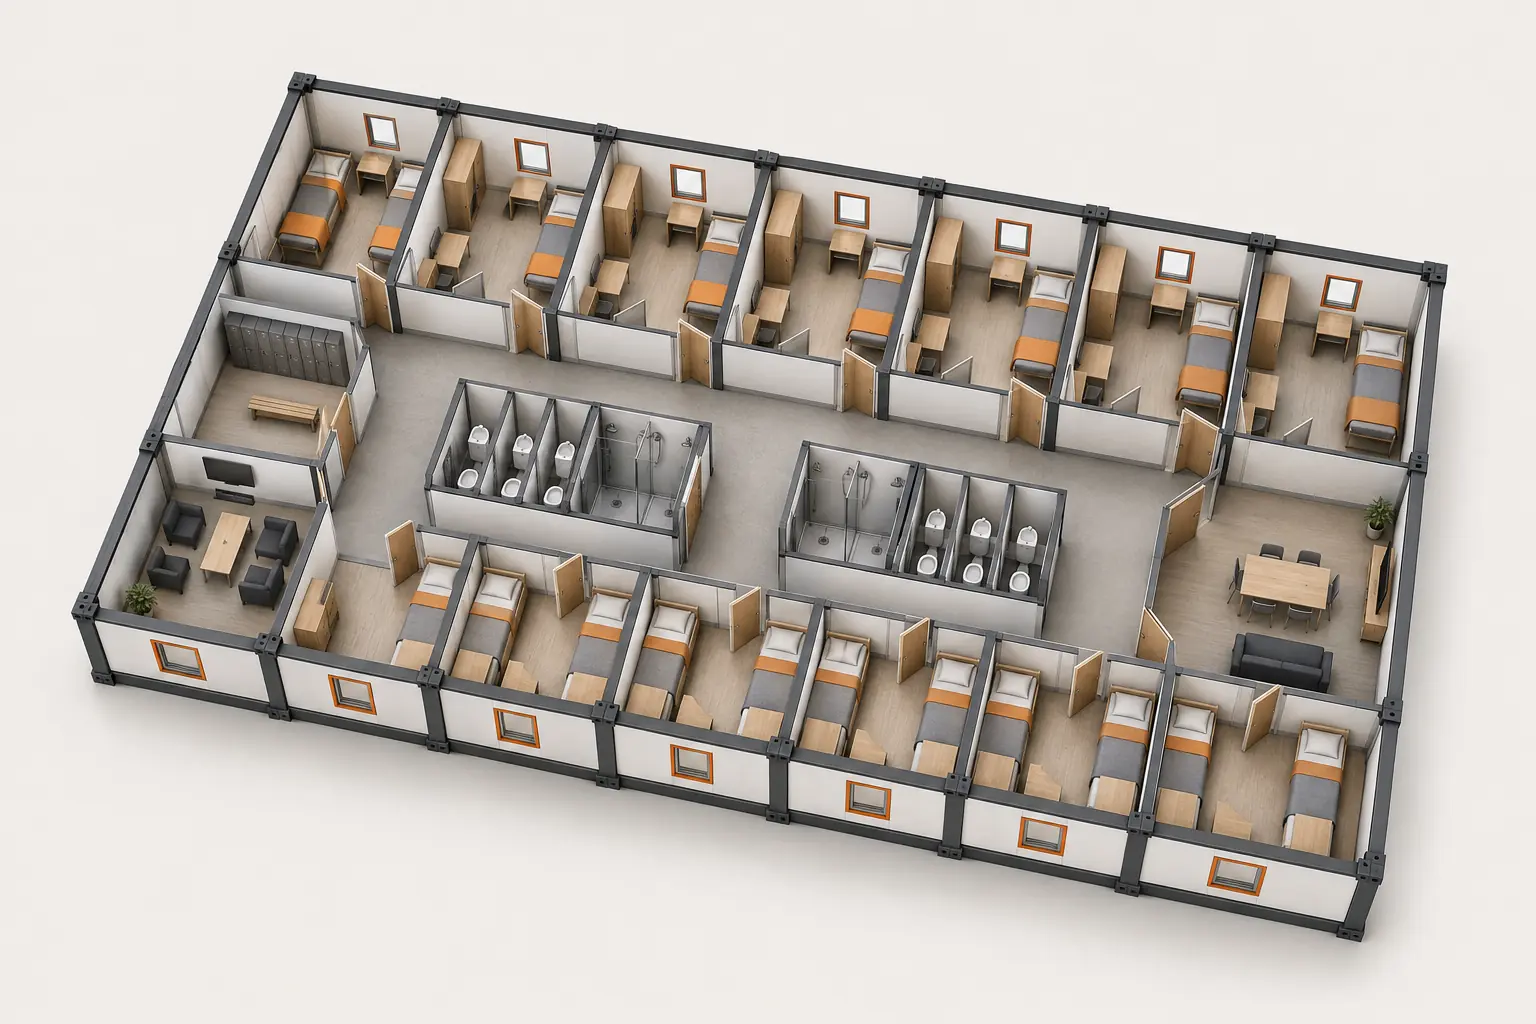
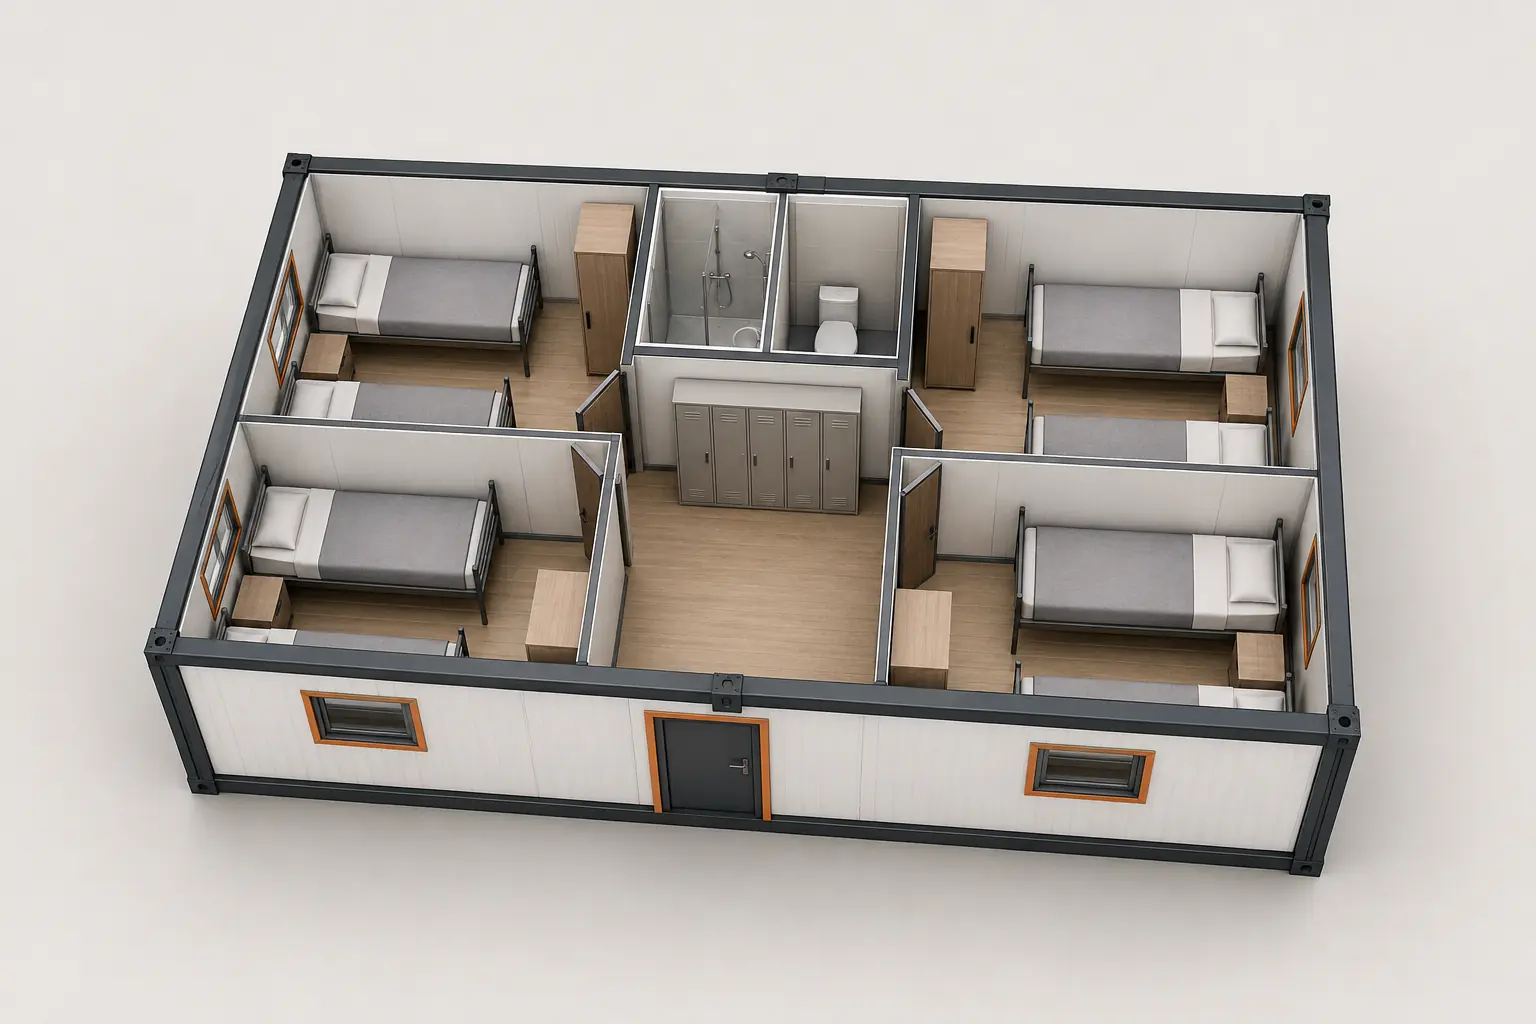
This configuration is designed around four twin rooms, a locker area and a shared wet area. The layout and technical components can be tailored to the approved project requirements.
External size6.00 x 7.00 m
Planfour twin rooms, a locker area and a shared wet area
HeightExternal 2.60 m; approximate clear internal height 2.40 m
EXAMPLE CONFIGURATION
Technical specification
Technical values are example configurations. The final scope is confirmed against the approved design and verified site data.
| Model / area | 42 m² Dormitory Container model |
|---|---|
| Approximate external dimensions | 6.00 x 7.00 m |
| Plan concept | four twin rooms, a locker area and a shared wet area |
| Container / cabin height | External 2.60 m; approximate clear internal height 2.40 m |
| Structural system | Welded or bolted galvanised steel frame, sized for the verified structural design loads |
| External wall | 50 mm rock-wool-filled sandwich panel with pre-painted galvanised steel faces |
| Internal wall | 50 mm insulated panel or double-sided plasterboard partition with mineral-wool infill |
| Roof | Galvanised trapezoidal sheet, condensation-control layer, 80 mm rock-wool insulation and concealed or exposed rainwater drainage |
| Floor | Cement board over a galvanised floor structure with commercial PVC, laminate or ceramic finish to suit the use |
| External door | Insulated steel external door, approximately 90 × 210 cm |
| Window | PVC frames with double glazing and optional insect screen |
| Electrical | Flame-retardant cable containment, residual-current protection, earthing, LED lighting and sufficient socket circuits |
| Plumbing | PPRC clean-water and PVC waste lines where wet areas are required, with accessible maintenance points |
| Climate control | Split air-conditioning provision sized by load calculation, with natural or mechanical ventilation options |
| Fire and safety | Smoke detection, emergency lighting and fire-extinguisher provision to suit the occupancy class and local regulations |