Türkiye-wide production · 2-year warranty+90 (216) 313 01 61 · destek@konteynergrup.com
ALTAN CONTAINER

Container and Cabin Product Catalogue

Explore fourteen modular products and compare three square-metre models, plan concepts and technical configurations for each.

CATEGORY → PRODUCT → MODEL

A catalogue that follows the decision.

Filter the product families below. Each detail page keeps the product context visible and lets you compare all three models without leaving the page.

2categories
14products
42models
100%WebP
No products match this filter.
Monobloc Container01
Containers

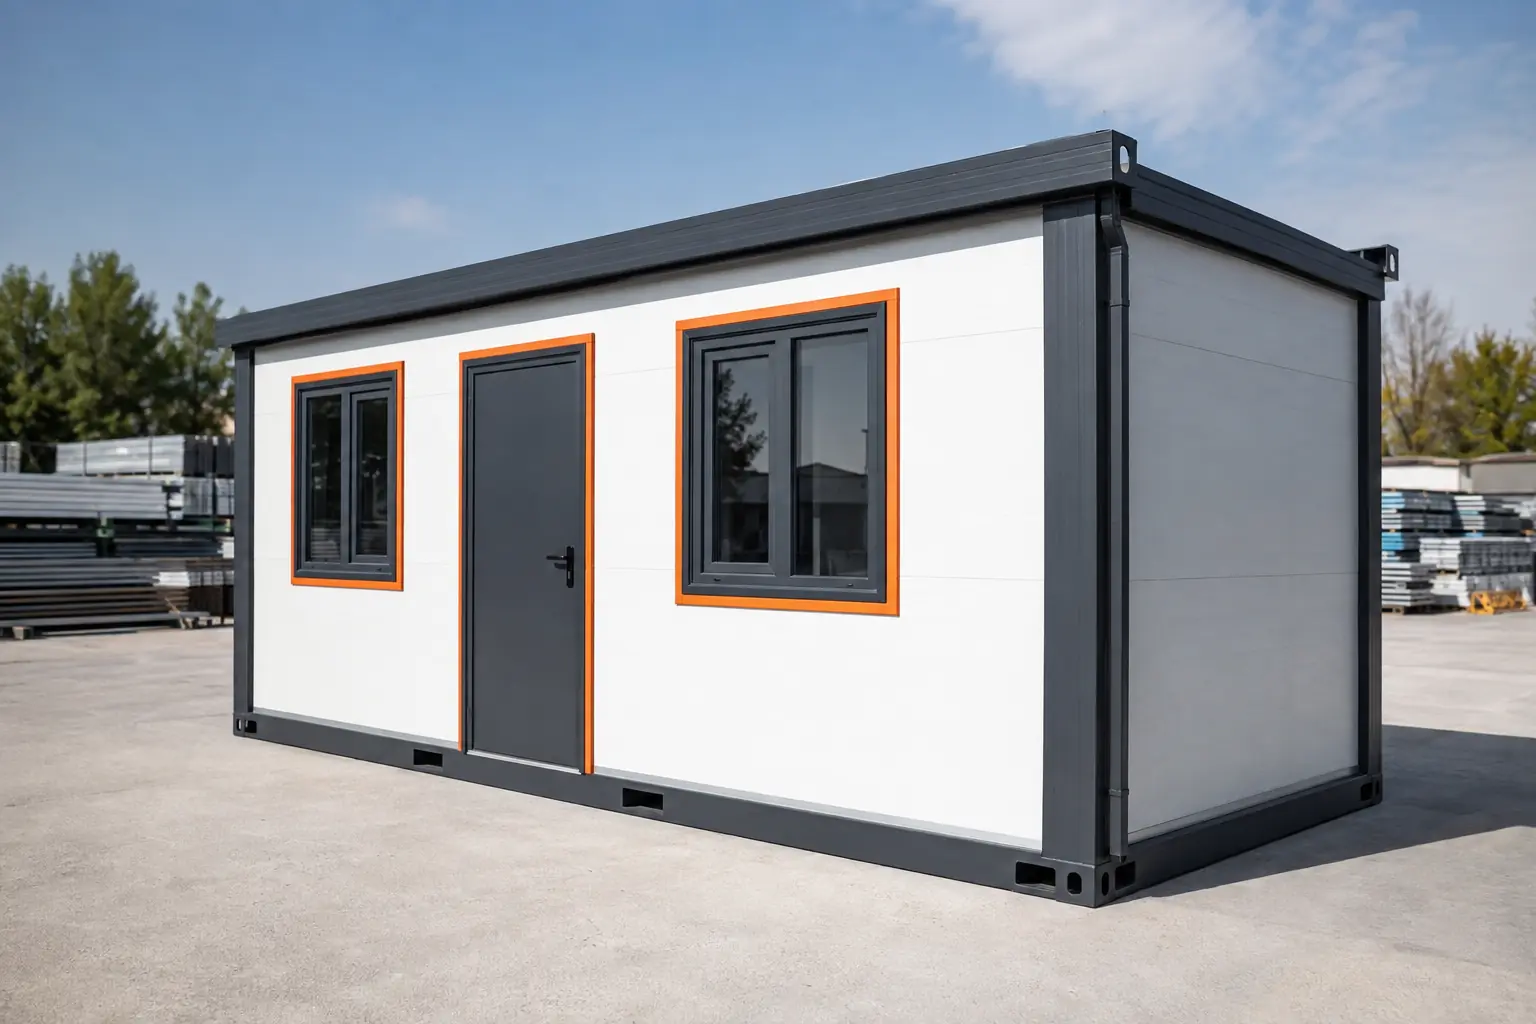
Monobloc Container

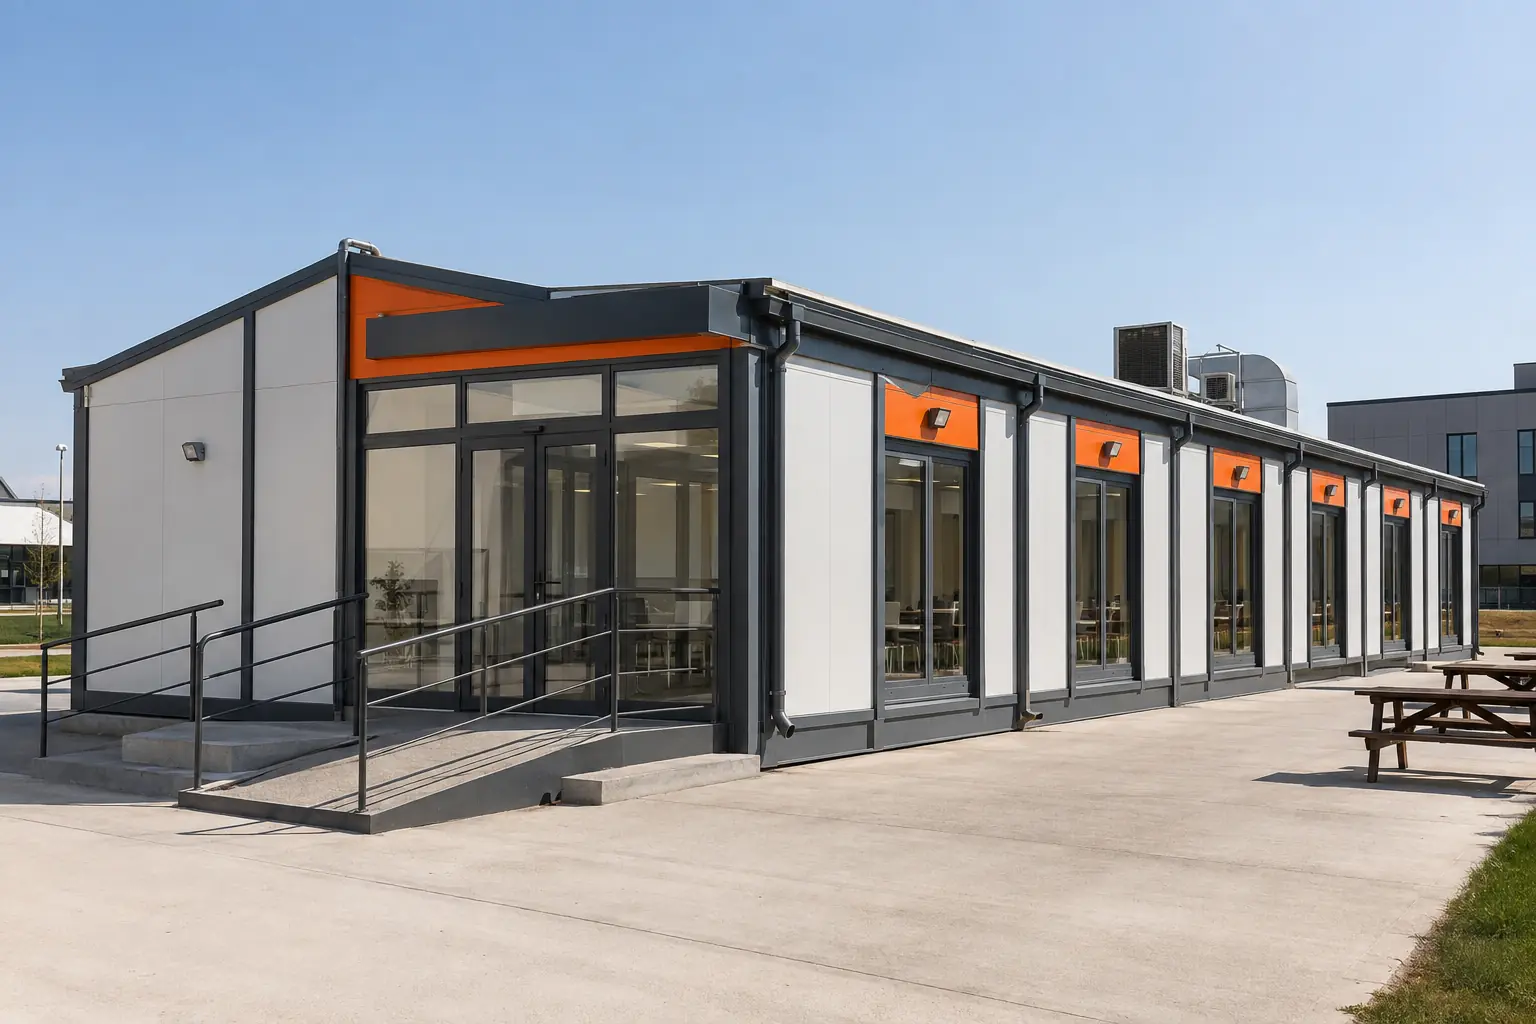
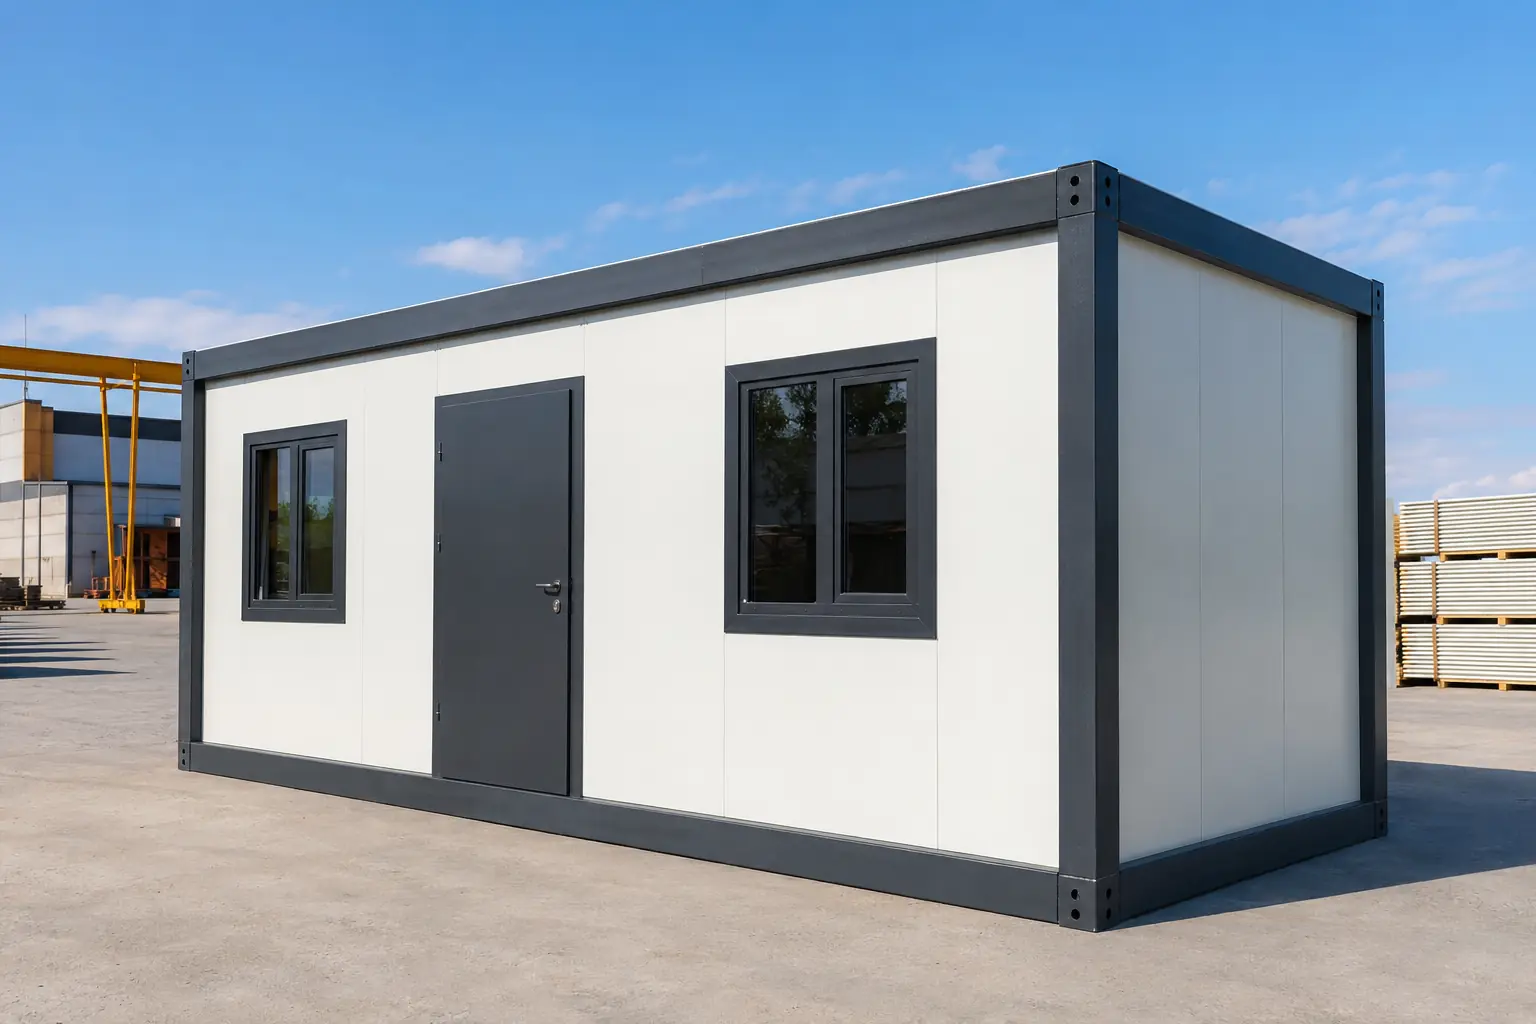
A monobloc container is a practical building solution that arrives ready for rapid use, combining a structural steel frame, insulated panel envelope and factory-completed finishes. It can scale from a single module to linked multi-module layouts, while doors, windows, partitions, electrical services and plumbing are coordinated around the brief. Controlled production supports consistent finishes, repeatable quality and efficient delivery for site offices, reception points, temporary classrooms and permanent support buildings.

21 m²42 m²63 m²
Explore 3 models →
Construction Site Containers02
Containers

Construction Site Containers

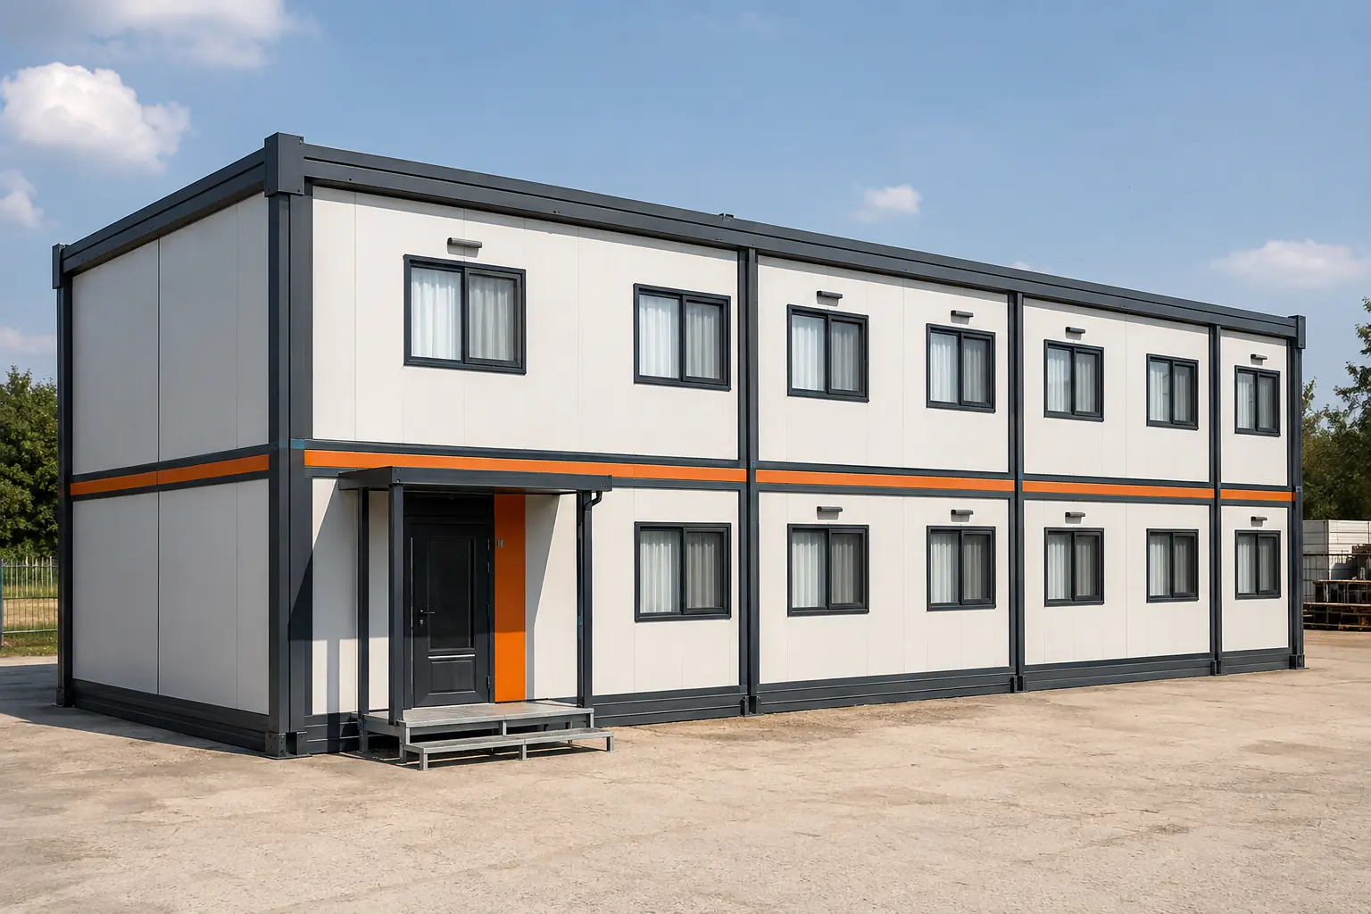
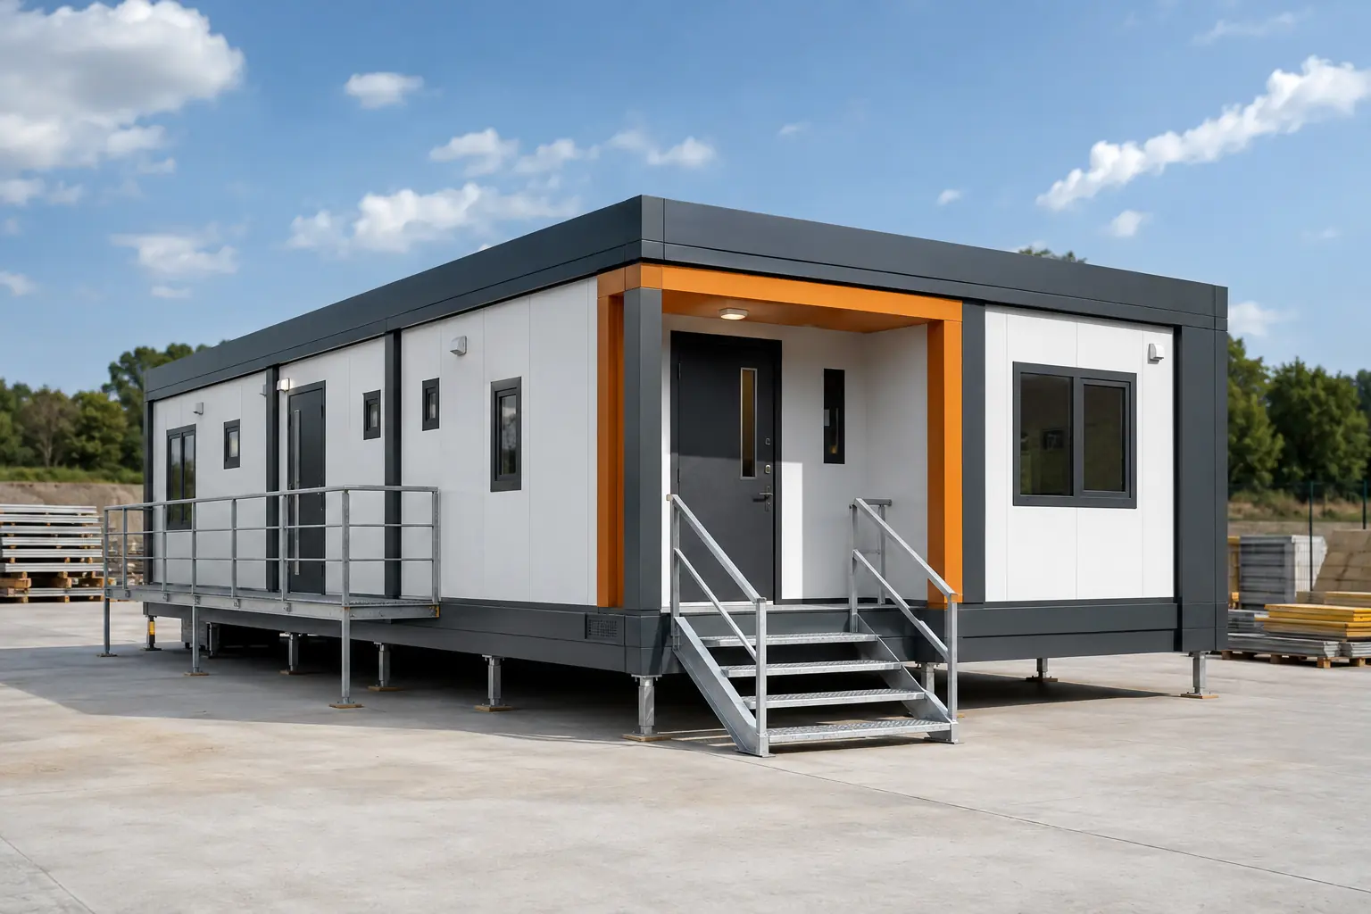
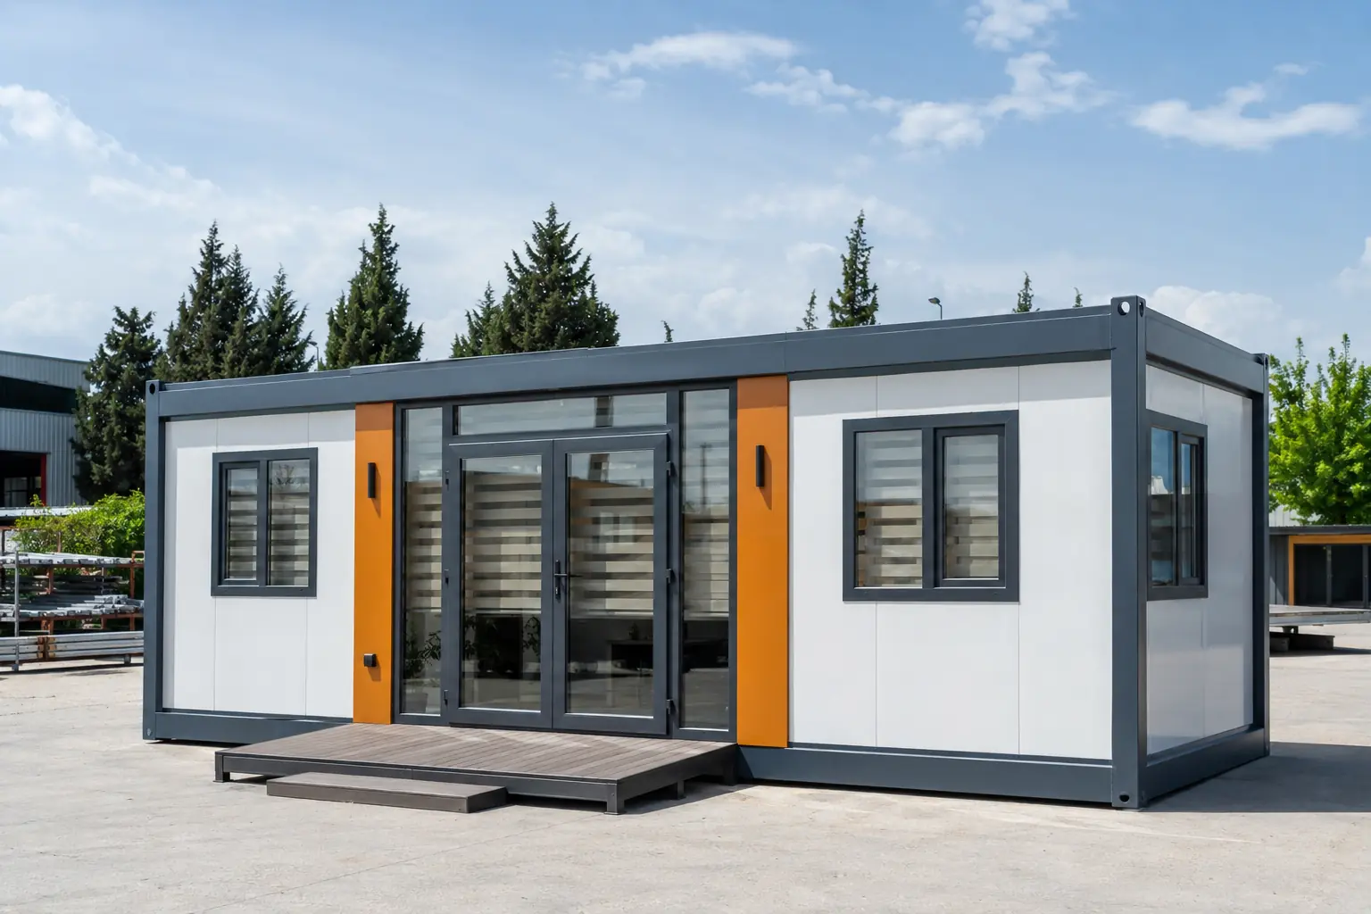
Construction site containers create organised, secure working environments under demanding site conditions. Impact-resistant surfaces, easy-clean floors, effective ventilation and workflow-led room planning are prioritised. Project offices, meeting rooms, changing areas, dining support and wet facilities can share one single- or multi-storey system. Their modular structure also allows the compound to expand, relocate or be reconfigured as the programme evolves.

42 m²84 m²126 m²
Explore 3 models →
Office Container03
Containers

Office Container

The office container brings contemporary workplace expectations together with rapid production and mobility. Generous glazing, balanced daylight, insulated walls that support acoustic comfort and an orderly cable infrastructure create a productive setting. Open offices, executive rooms, meeting spaces, reception and kitchenette zones can be adapted across the model range, with exterior finishes and interiors tailored to corporate identity.

21 m²42 m²84 m²
Explore 3 models →
Dormitory Container04
Containers

Dormitory Container

Dormitory containers meet workforce accommodation needs with an orderly, secure and easy-to-operate solution. Occupancy, bed and locker arrangement, corridor widths and wet-area capacity are planned against the user profile. Thermal and acoustic insulation, natural ventilation, appropriate lighting and safe escape planning form the foundation of every layout, from a single block to a two-storey camp.

42 m²84 m²168 m²
Explore 3 models →
Dining Hall Container05
Containers

Dining Hall Container

Dining hall containers are planned around seating capacity, service speed and hygienic circulation. Dining, servery, hot kitchen, preparation, storage and wash-up zones can be separated to suit the operation. Easy-clean surfaces, slip-resistant floors, powerful ventilation and fire-conscious material options support safe use, from small crews to high-capacity shift catering.

84 m²252 m²346 m²
Explore 3 models →
WC & Shower Container06
Containers

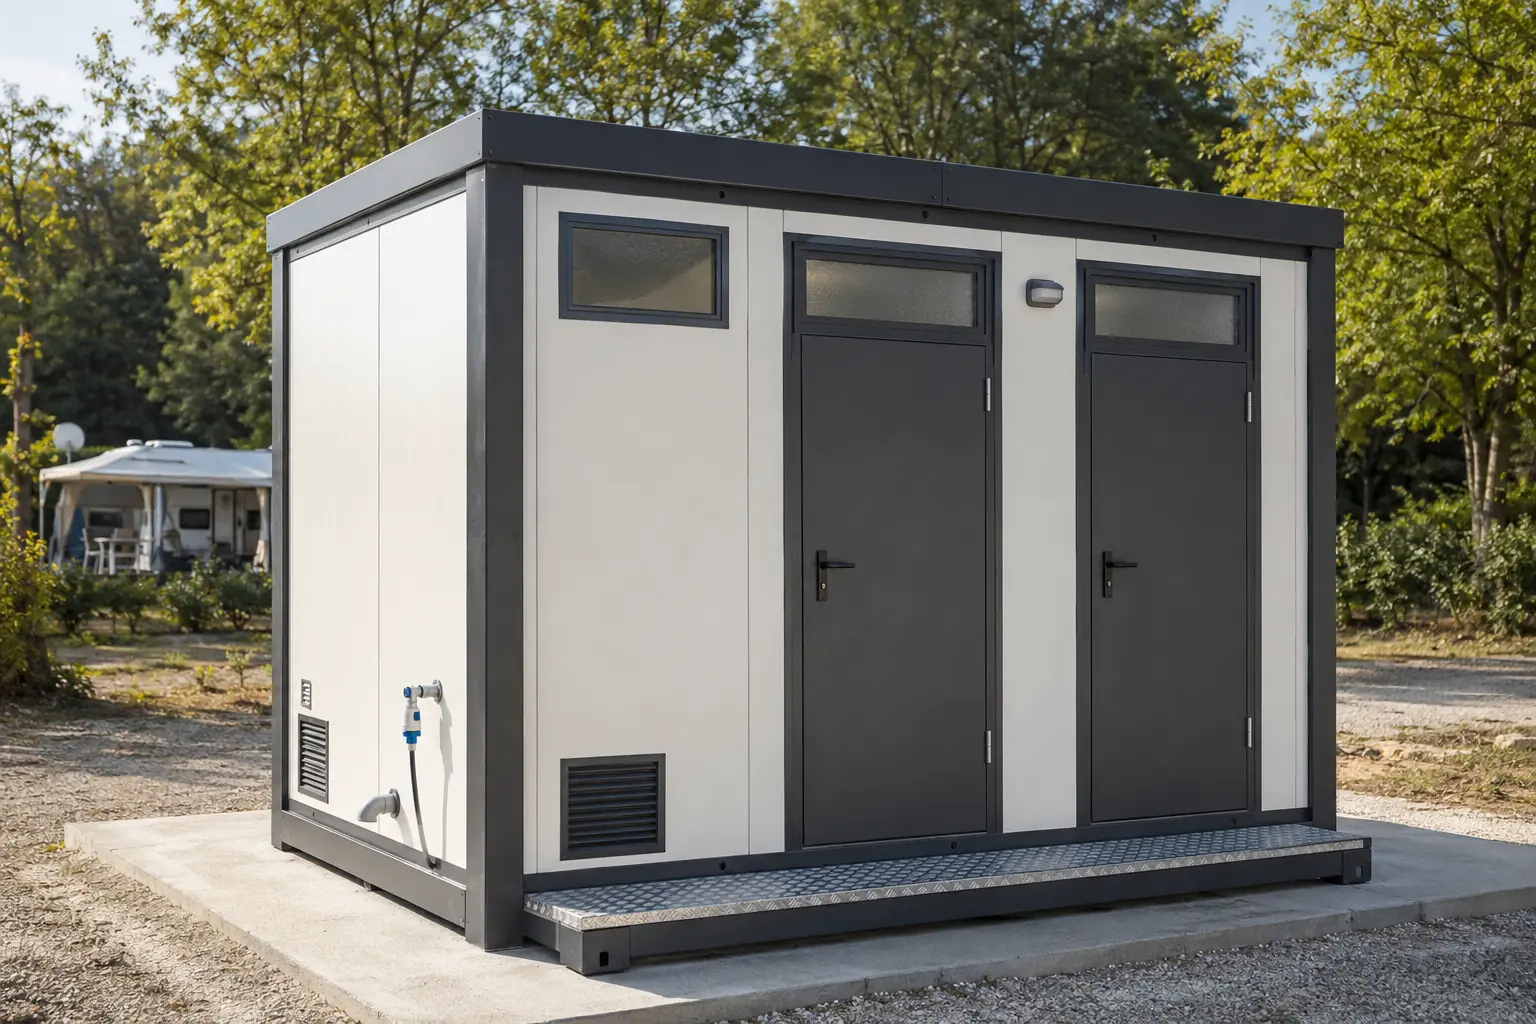
WC & Shower Container

The WC and shower container provides a site-ready answer to clean, controlled wet-area requirements. Toilets, urinals, showers, washbasins and changing areas can be zoned to user capacity. Slip-resistant flooring, water-resistant finishes, powerful ventilation, hot-water provision and service access support long-term operation. Units can connect to site utilities or be prepared for standalone tanks and treatment systems.

7 m²14 m²28 m²
Explore 3 models →
Flat-Pack Container07
Containers

Flat-Pack Container

A flat-pack container reduces transport volume through a demountable structure designed for repeat assembly. A bolted steel frame, replaceable wall panels and modular door and window elements allow the building to be reused across sites. It is a practical option for export, remote locations and phased facilities, with internal partitions and services updated to suit each deployment.

21 m²42 m²63 m²
Explore 3 models →
Metropol Container08
Containers

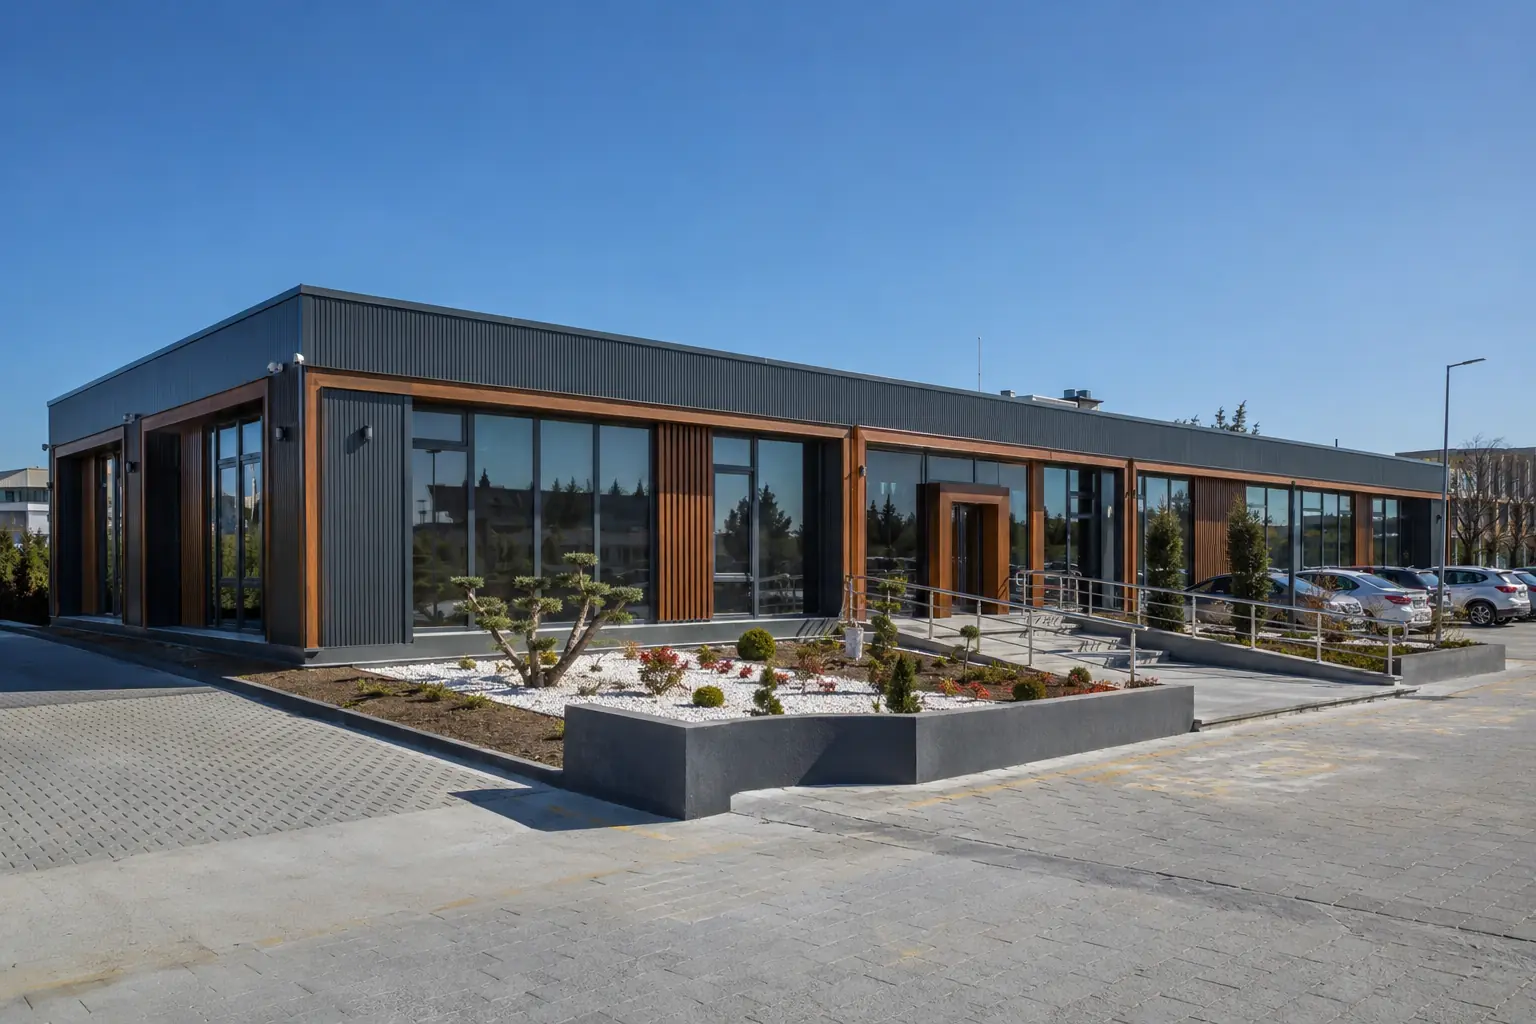
Metropol Container

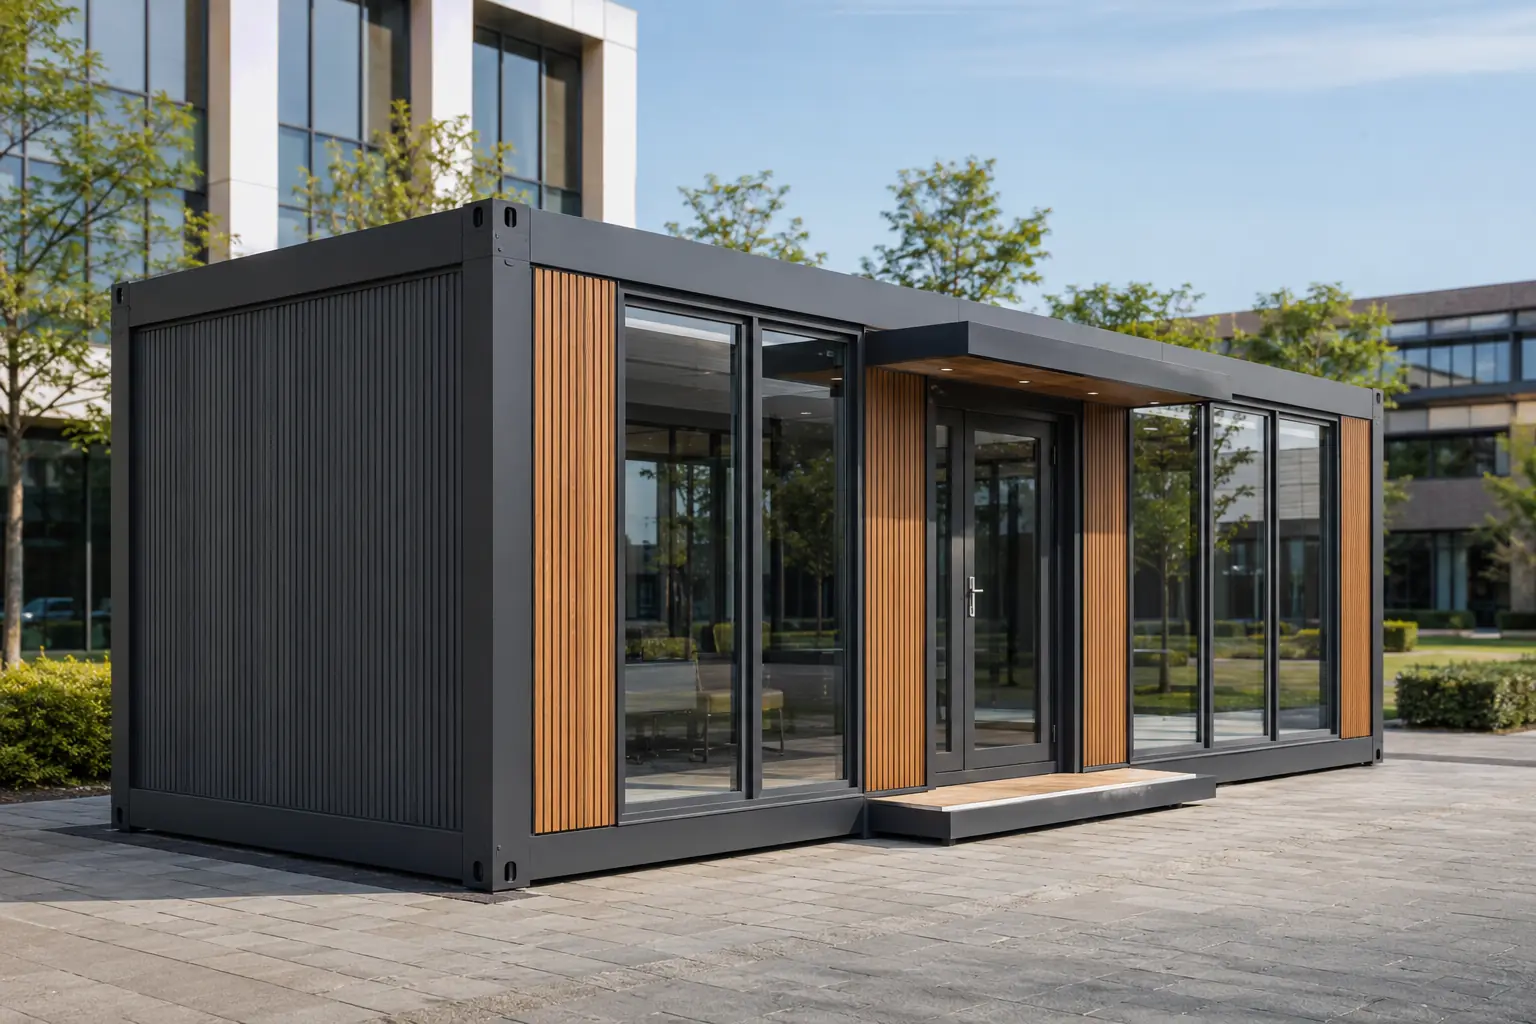
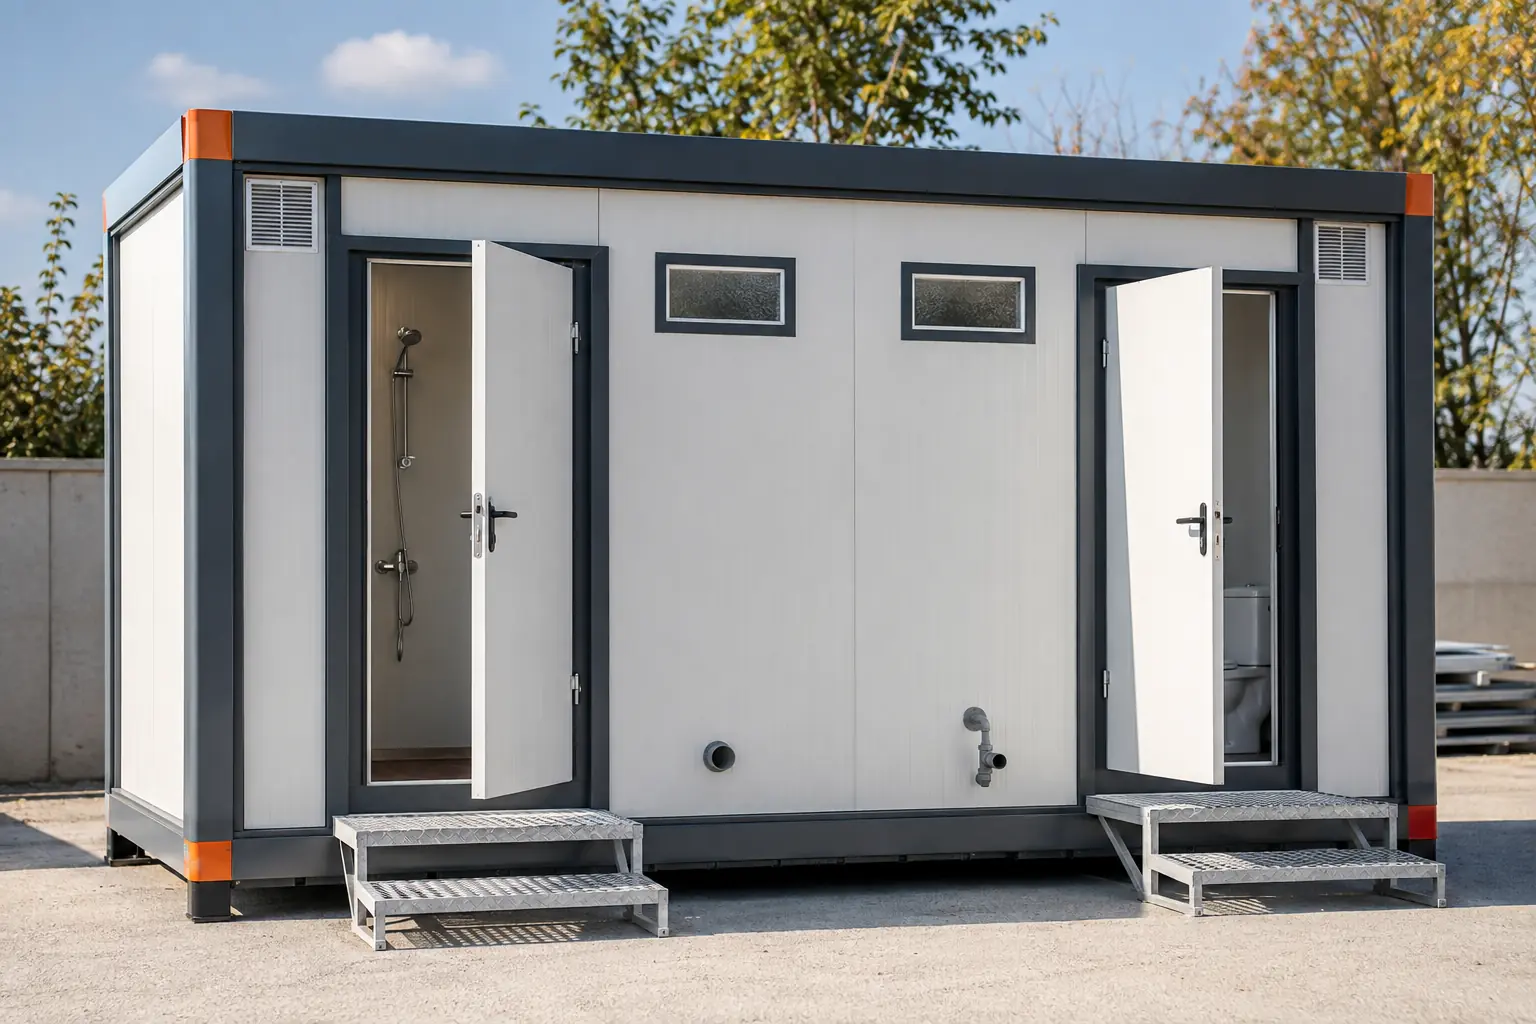
The Metropol container combines modular speed with a more architectural expression. Anthracite metal finishes, timber-look accents, generous glazing and concealed detailing create a contemporary façade. Reception, office, meeting, showroom and sales functions can be arranged inside, while colours and materials are tailored to the organisation's visual identity.

21 m²42 m²84 m²
Explore 3 models →
Container Homes09
Containers

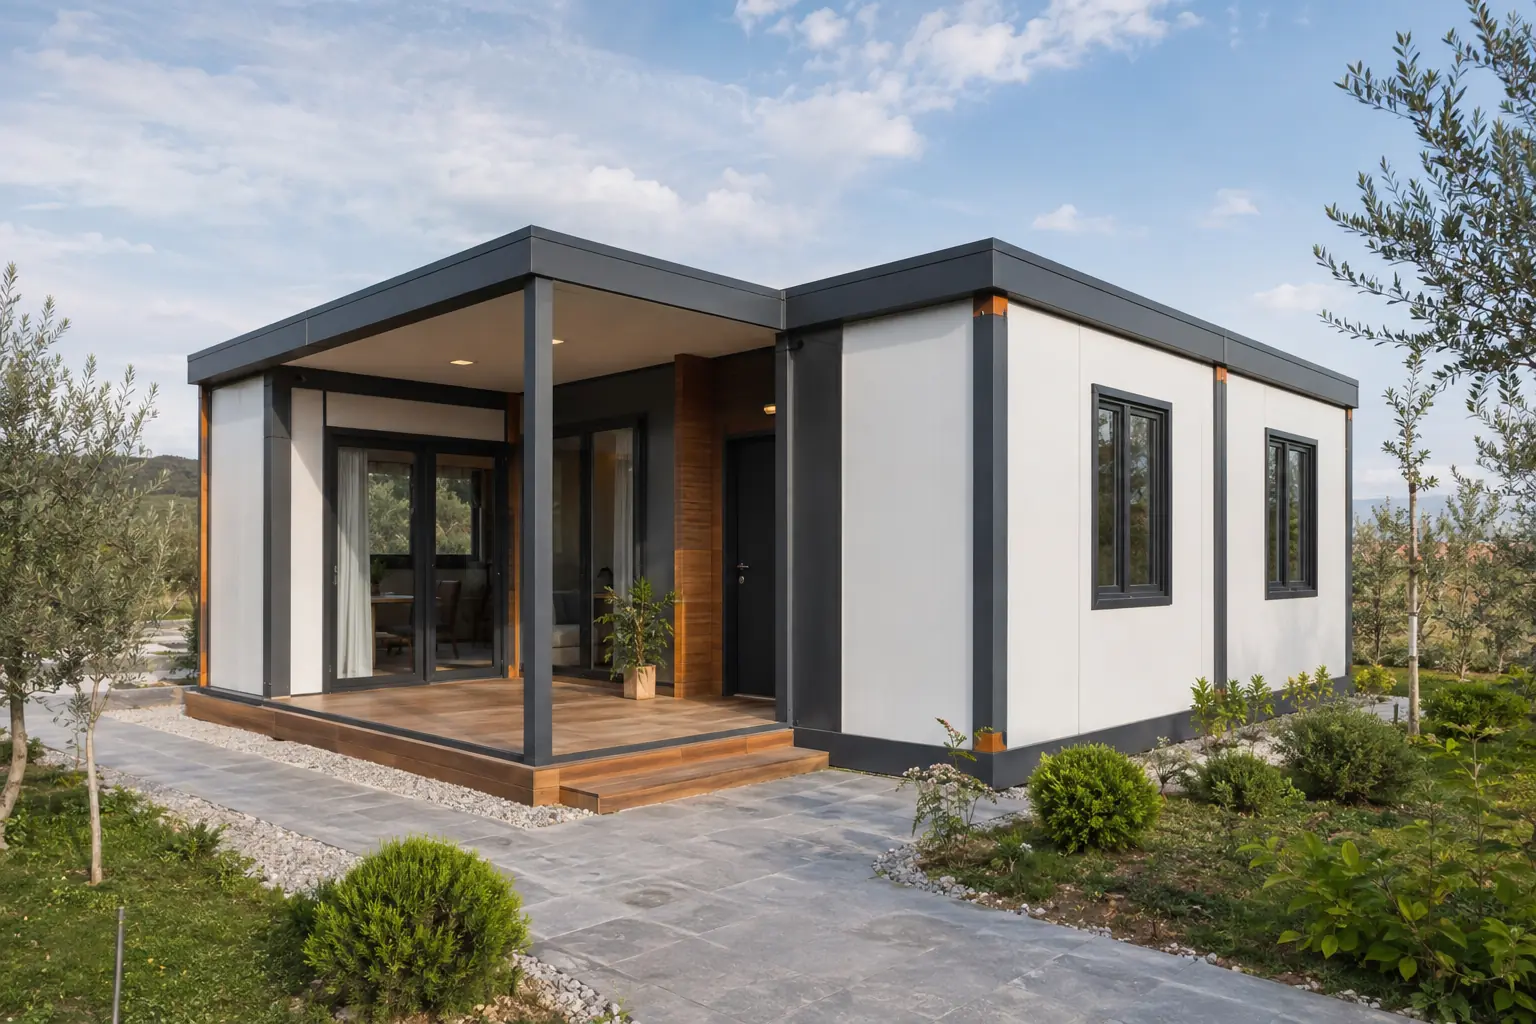
Container Homes

Container homes combine comfortable living with controlled production and rapid installation. The relationship between living room, kitchen, bedrooms, bathroom, storage and veranda is developed around the plot. Details that limit thermal bridging, high-performance insulation, double glazing and climate-control provision support year-round use, while cladding, terraces and interior finishes create an individual home identity.

42 m²84 m²126 m²
Explore 3 models →
Panel Cabin10
Cabins

Panel Cabin

The panel cabin is a straightforward prefabricated solution for forming economical enclosed space quickly. Insulated wall panels, durable steel profiles and purpose-positioned windows support year-round use. It can be produced from a single-person control point to a compact team office, with low maintenance and easy relocation making it suitable for varied sites.

4 m²8 m²12 m²
Explore 3 models →
Metropol Cabin11
Cabins

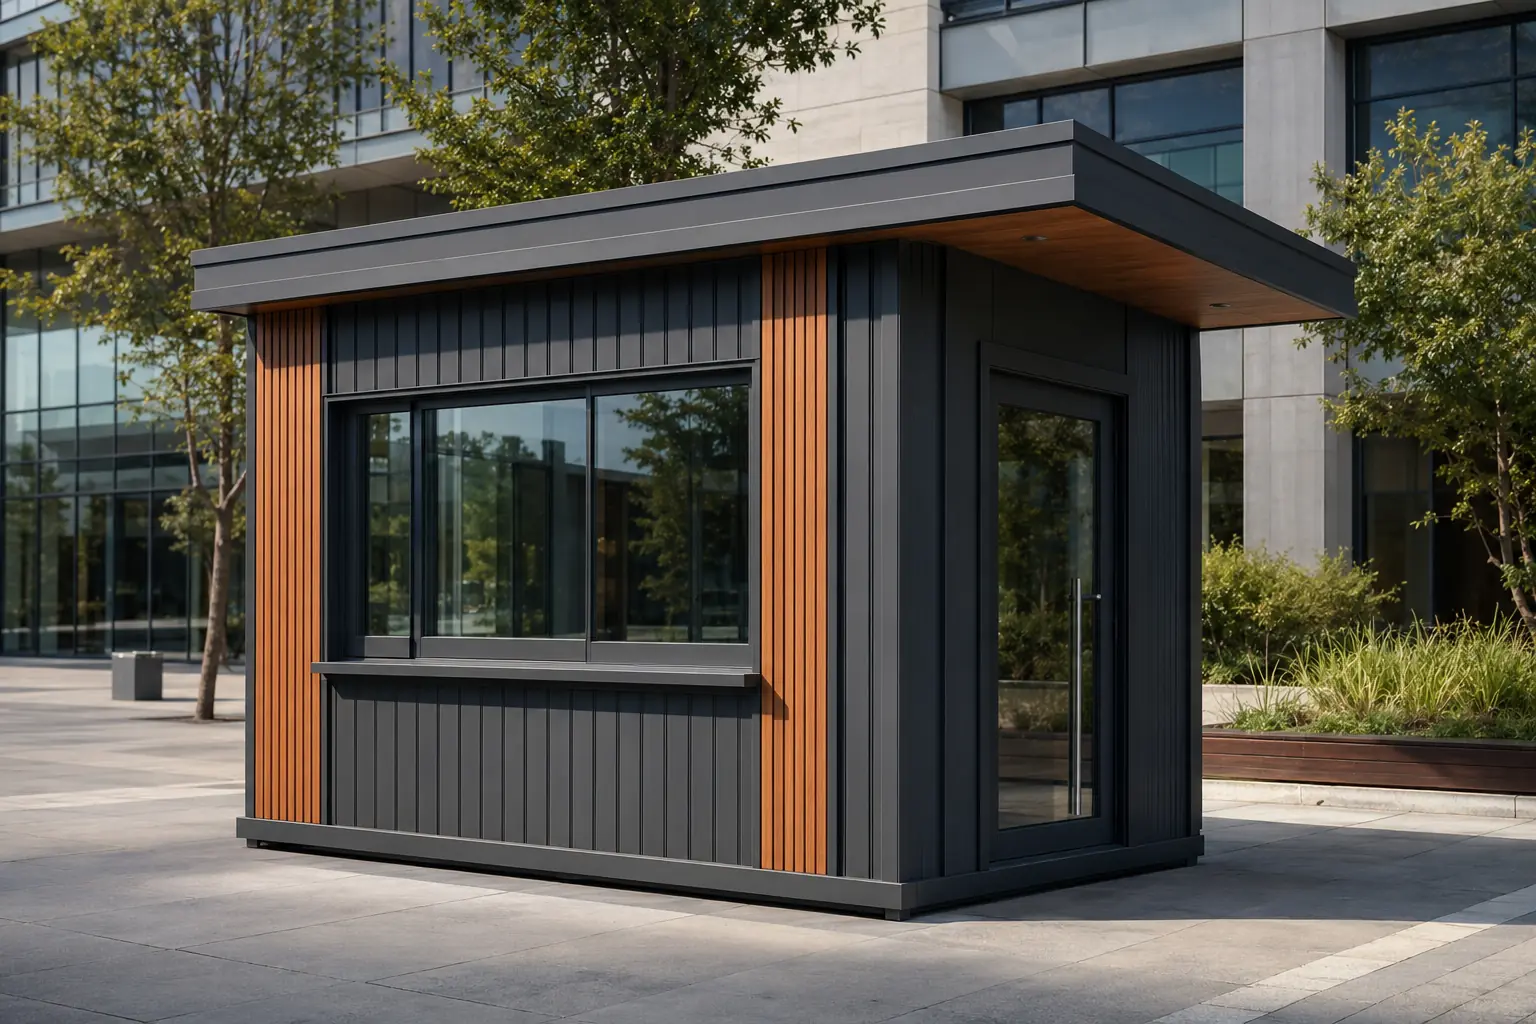
Metropol Cabin

The Metropol cabin adds architectural character and corporate presence to a compact footprint. Dark metal surfaces, timber-look accents, broad glazing and a refined canopy establish its contemporary identity. Security, reception and sales layouts can incorporate counters, desks, storage and a washbasin while the insulated envelope protects user comfort.

6 m²9 m²12 m²
Explore 3 models →
Security Cabin12
Cabins

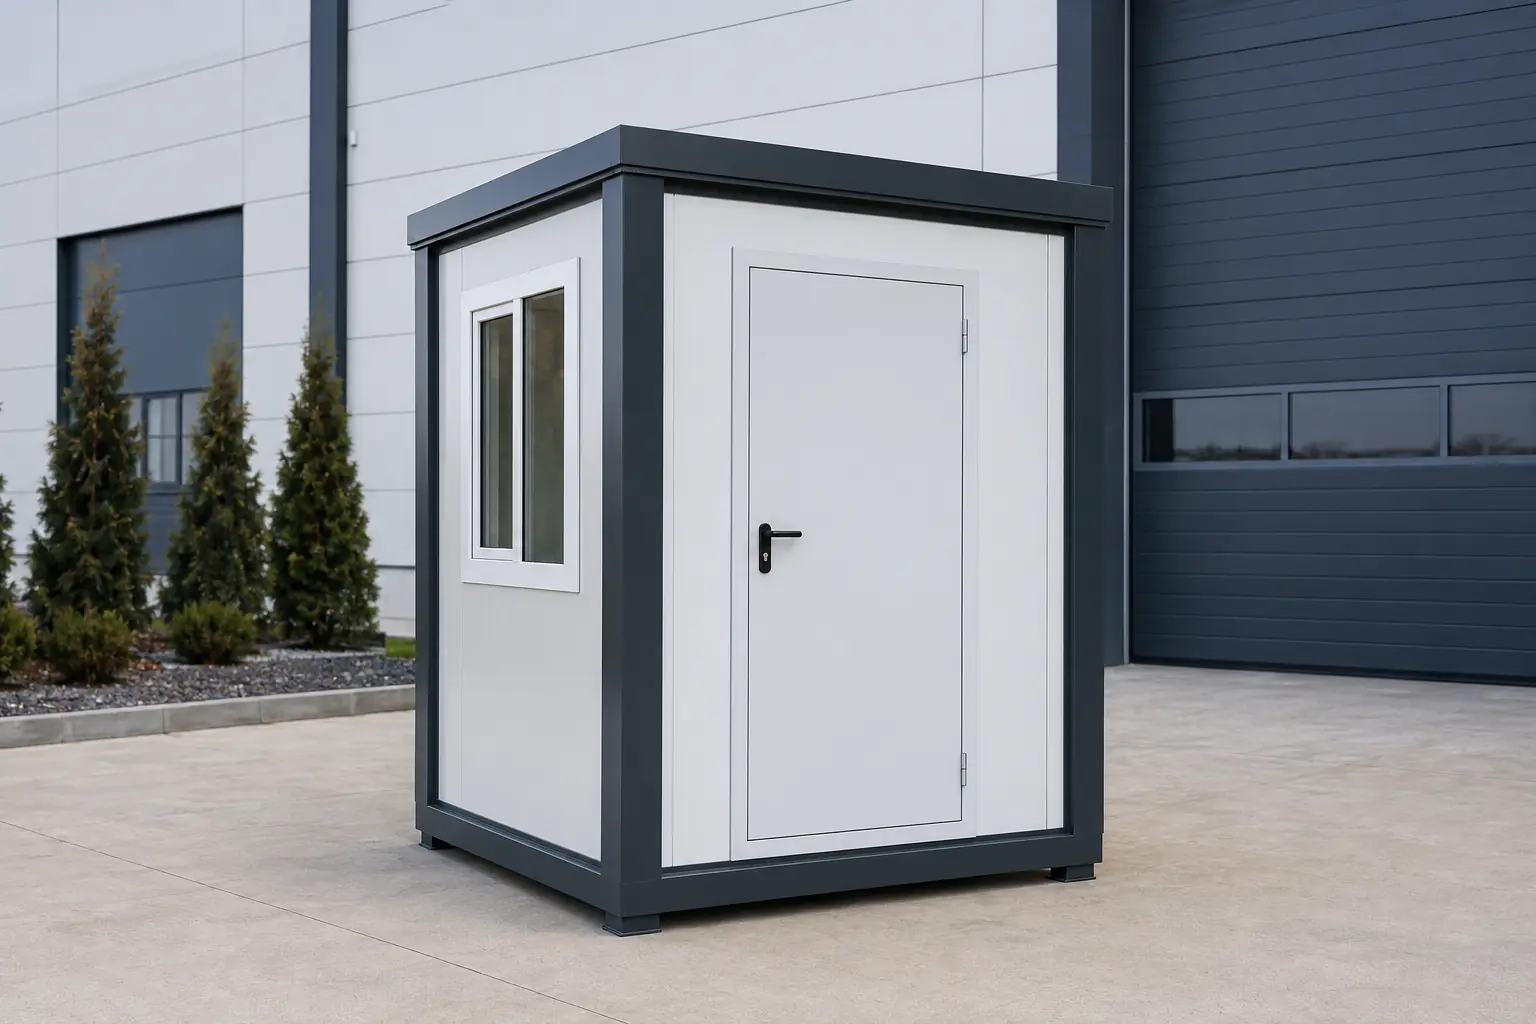
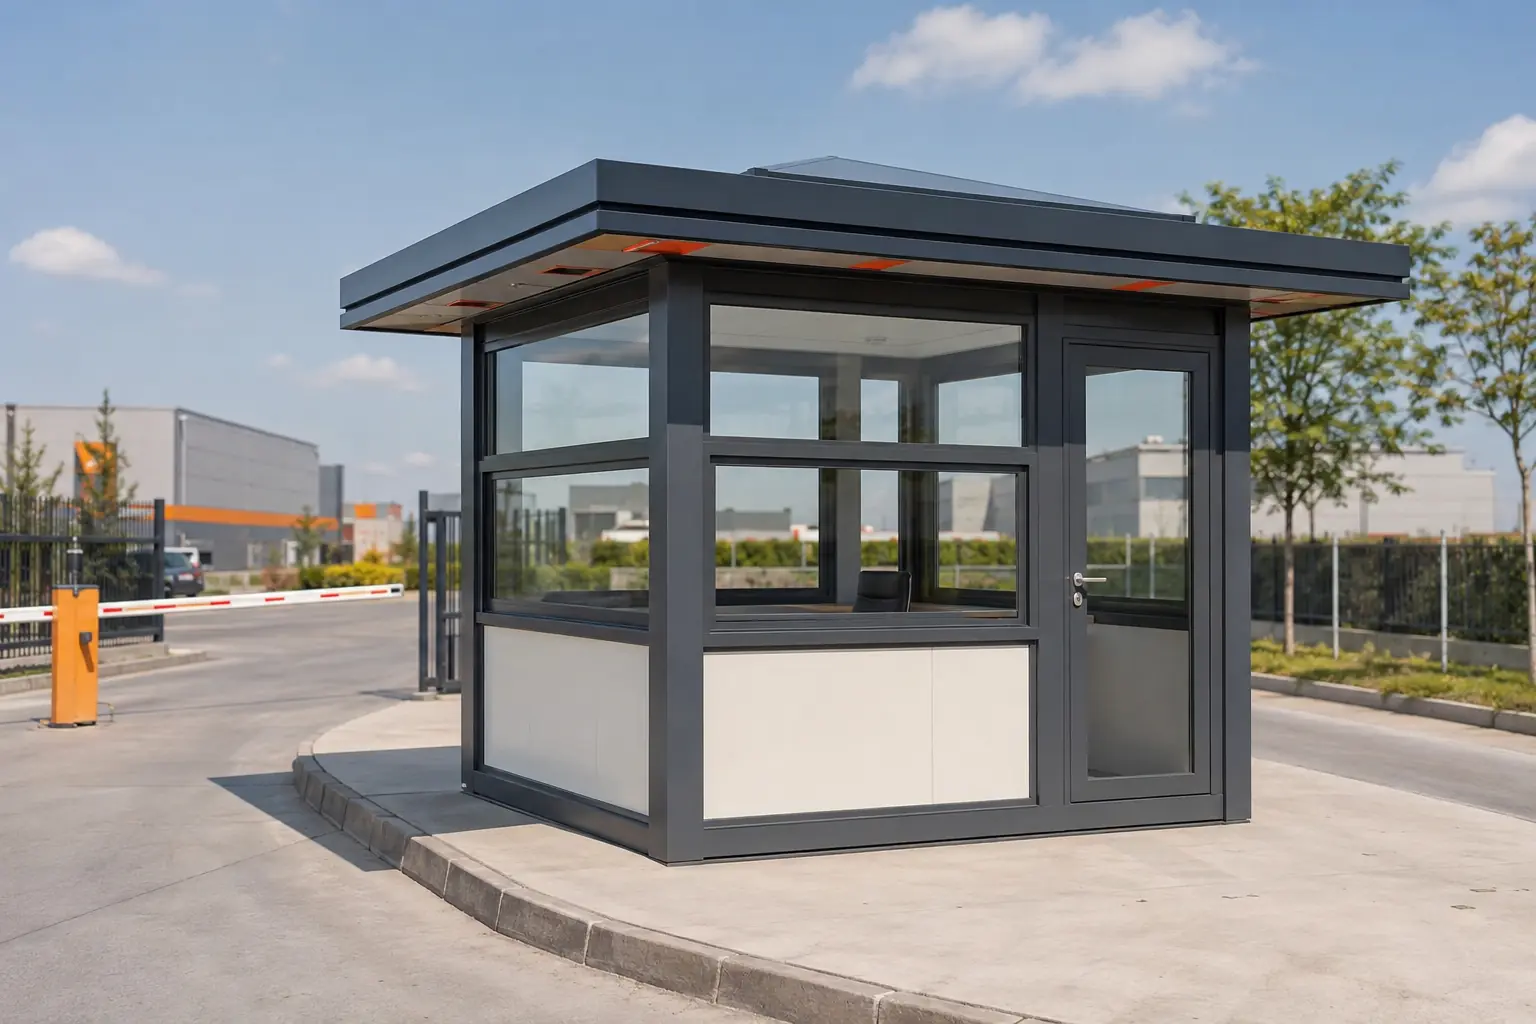
Security Cabin

Security cabins are designed around uninterrupted visibility and an ergonomic duty station. Wide-angle glazing, appropriate desk depth, equipment shelving, climate-control provision and access-control infrastructure support daily operations. Size is selected according to staff numbers, visitor processing and equipment, with robust finishes suited to intensive use.

4 m²6 m²9 m²
Explore 3 models →
WC & Shower Cabin13
Cabins

WC & Shower Cabin

The WC and shower cabin provides a clean, secure and fast-installing wet area within a compact footprint. Water-resistant wall finishes, slip-resistant flooring, ventilation and hot-water options support hygienic use. Plans range from a single-user unit to accessible or multi-compartment arrangements, with prepared service connections reducing installation time.

3 m²6 m²9 m²
Explore 3 models →
Bespoke Cabins14
Cabins

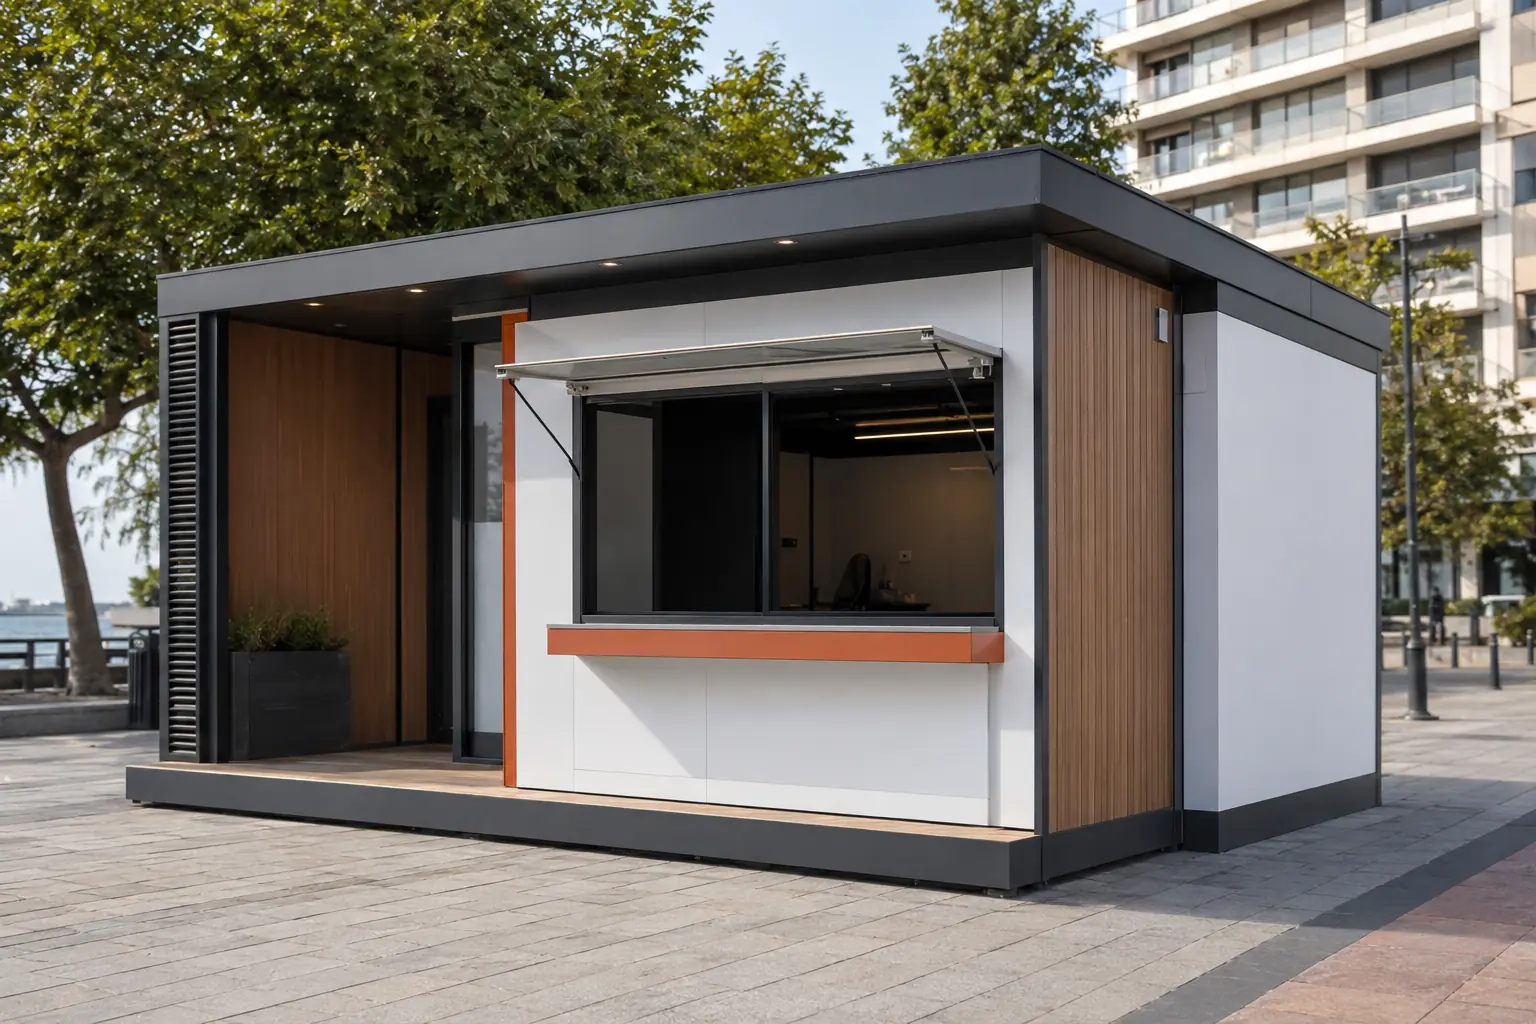
Bespoke Cabins

Bespoke cabins are developed where standard dimensions and façades cannot answer the function, brand or site. Service windows, folding counters, special cladding, canopies, equipment compartments and accessible details can be integrated without compromising buildability or maintenance. Applications include kiosks, ticket offices, information points and specialist control stations.

8 m²16 m²24 m²
Explore 3 models →
Technical note: Technical values are example configurations. The final scope is confirmed against the approved design and verified site data.
PROJECT DESK

Choose the function. Let’s design the container together.

Share the user count, delivery city and site constraints; receive a product and model recommendation built around the brief.

Start project review →
✉Get Quote☎Call Us◉WhatsApp
Türkiye bayrağıUnited Kingdom flag