
01 · Category
Containers
Scalable modular buildings for offices, welfare facilities, accommodation, dining and year-round living.
Open category →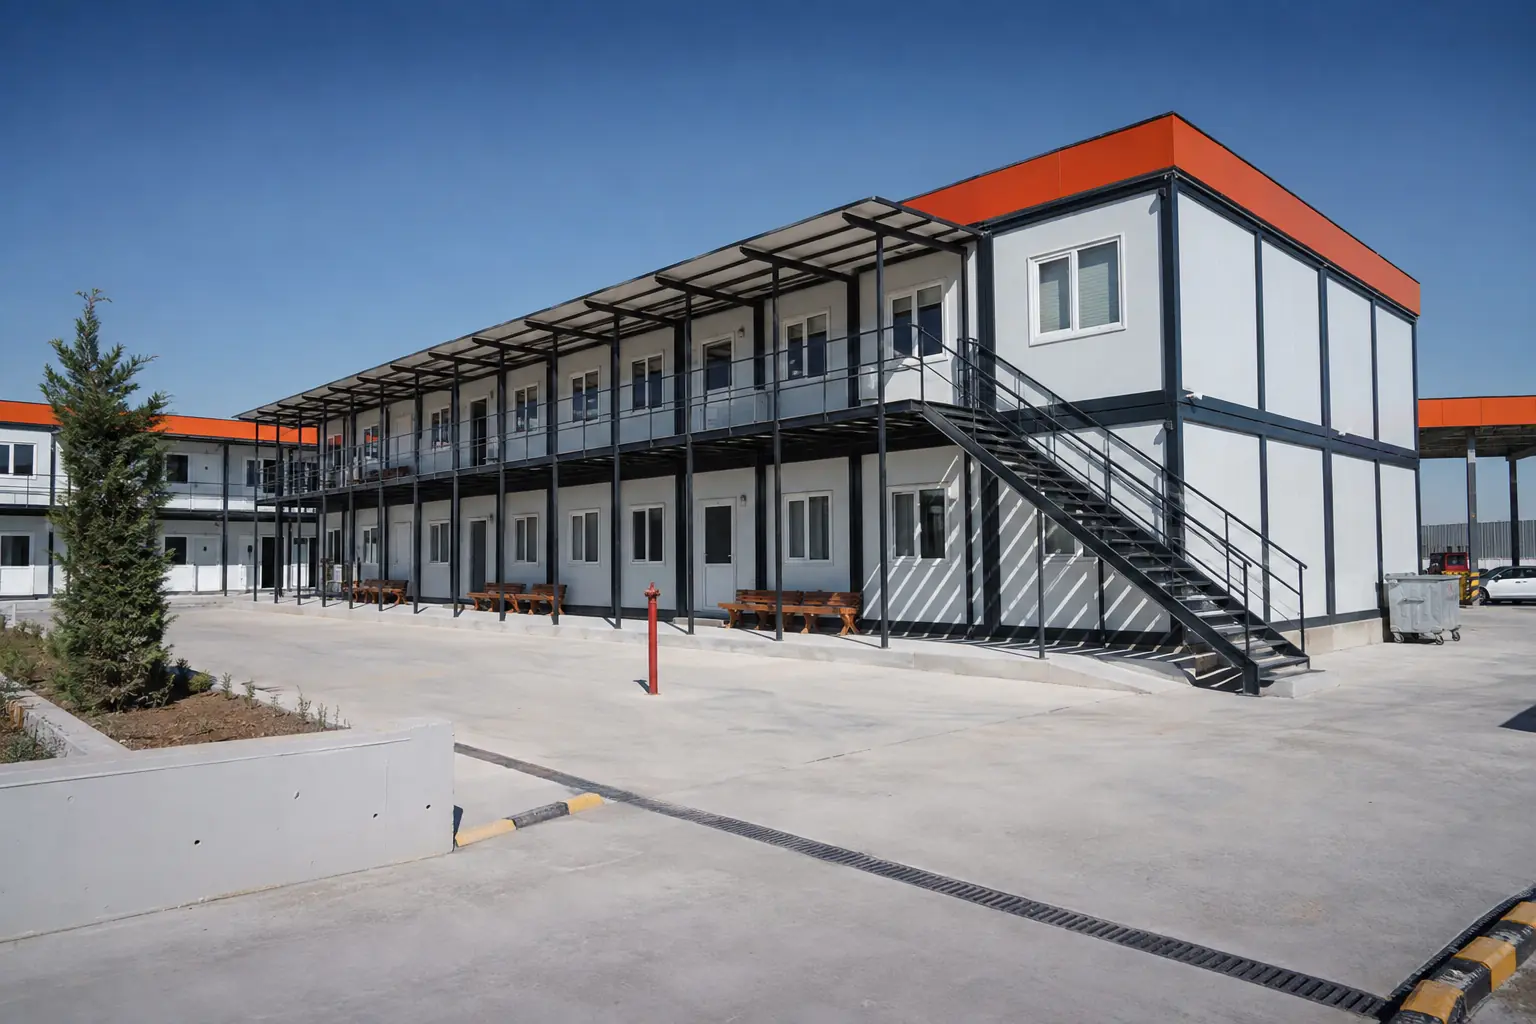
Choose the product around the function, then compare three square-metre models with their plan and technical configuration.
Altan Container approaches each brief through use, capacity and site conditions. A dormitory and an office may share a modular logic, yet they require different circulation, services and operating details. That distinction now shapes the whole catalogue.
Enter through the building type, then move from product to model without losing the technical context.
Scalable modular buildings for offices, welfare facilities, accommodation, dining and year-round living.
Open category →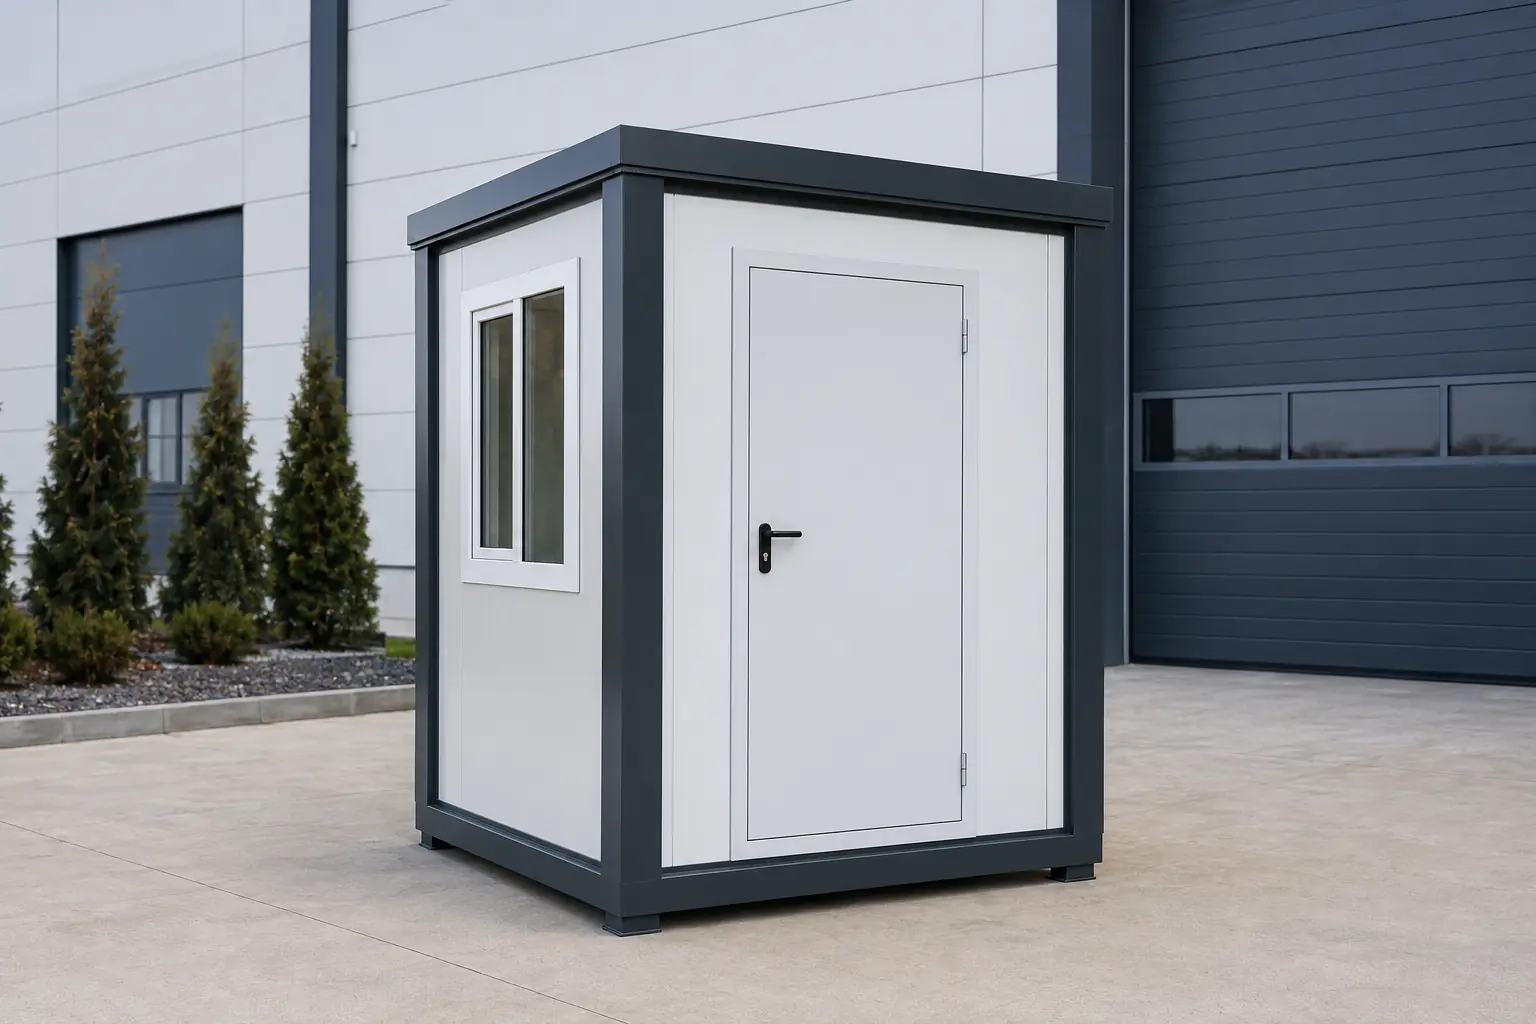
Compact, insulated and project-specific cabins for security, visitor reception, hygiene and service points.
Open category →01
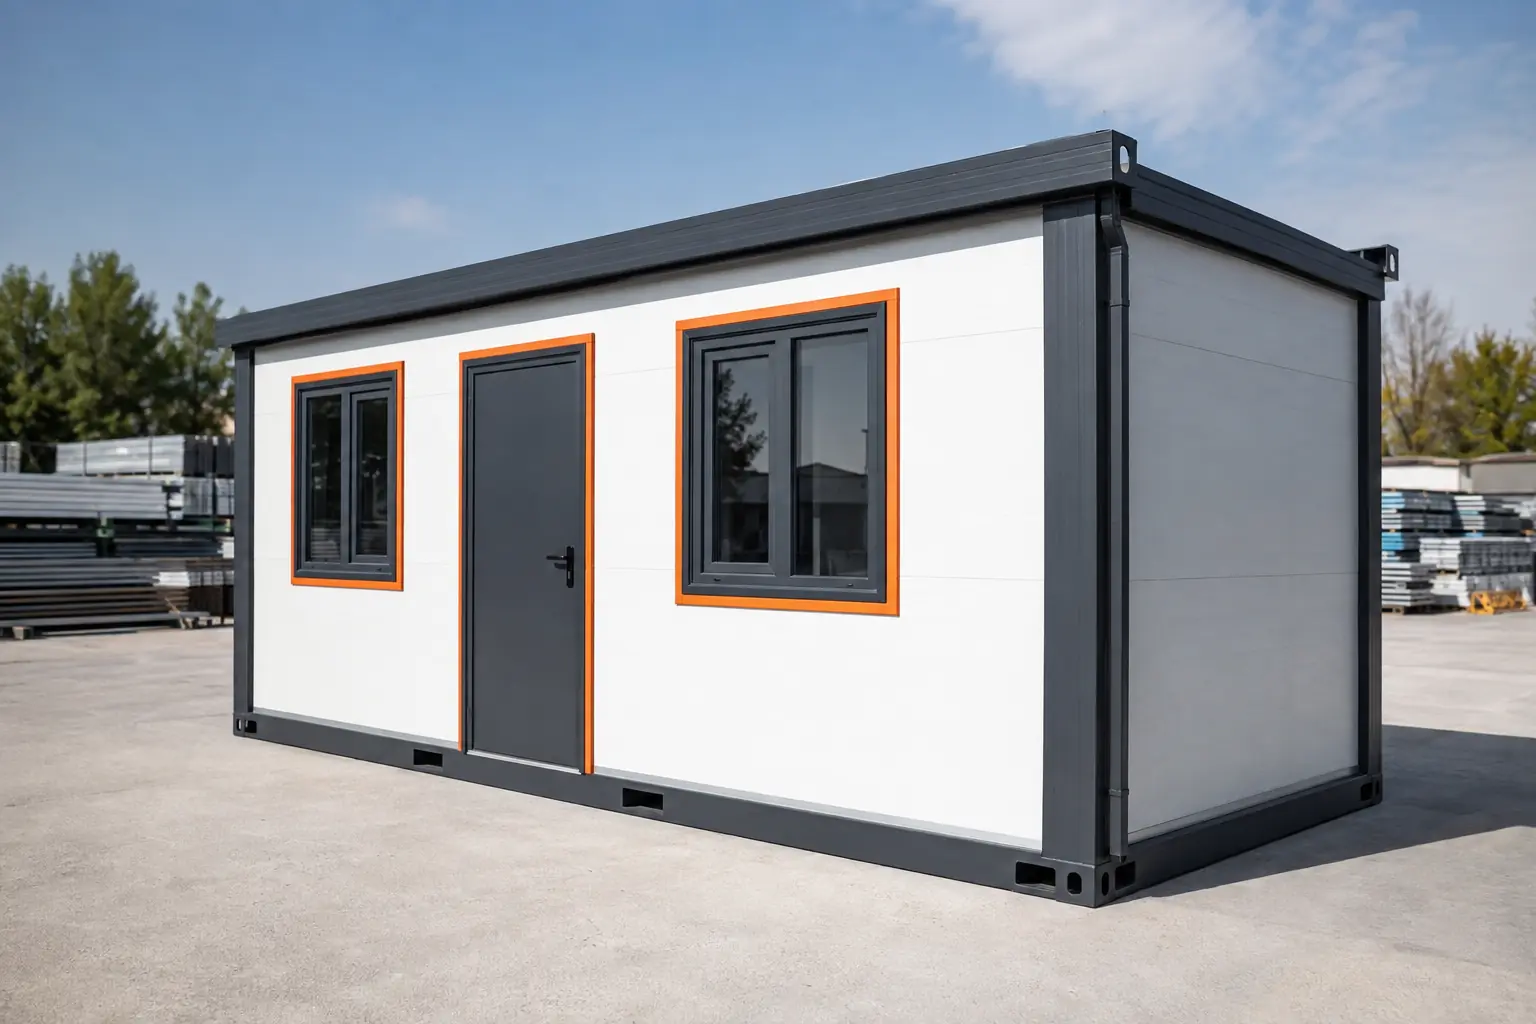
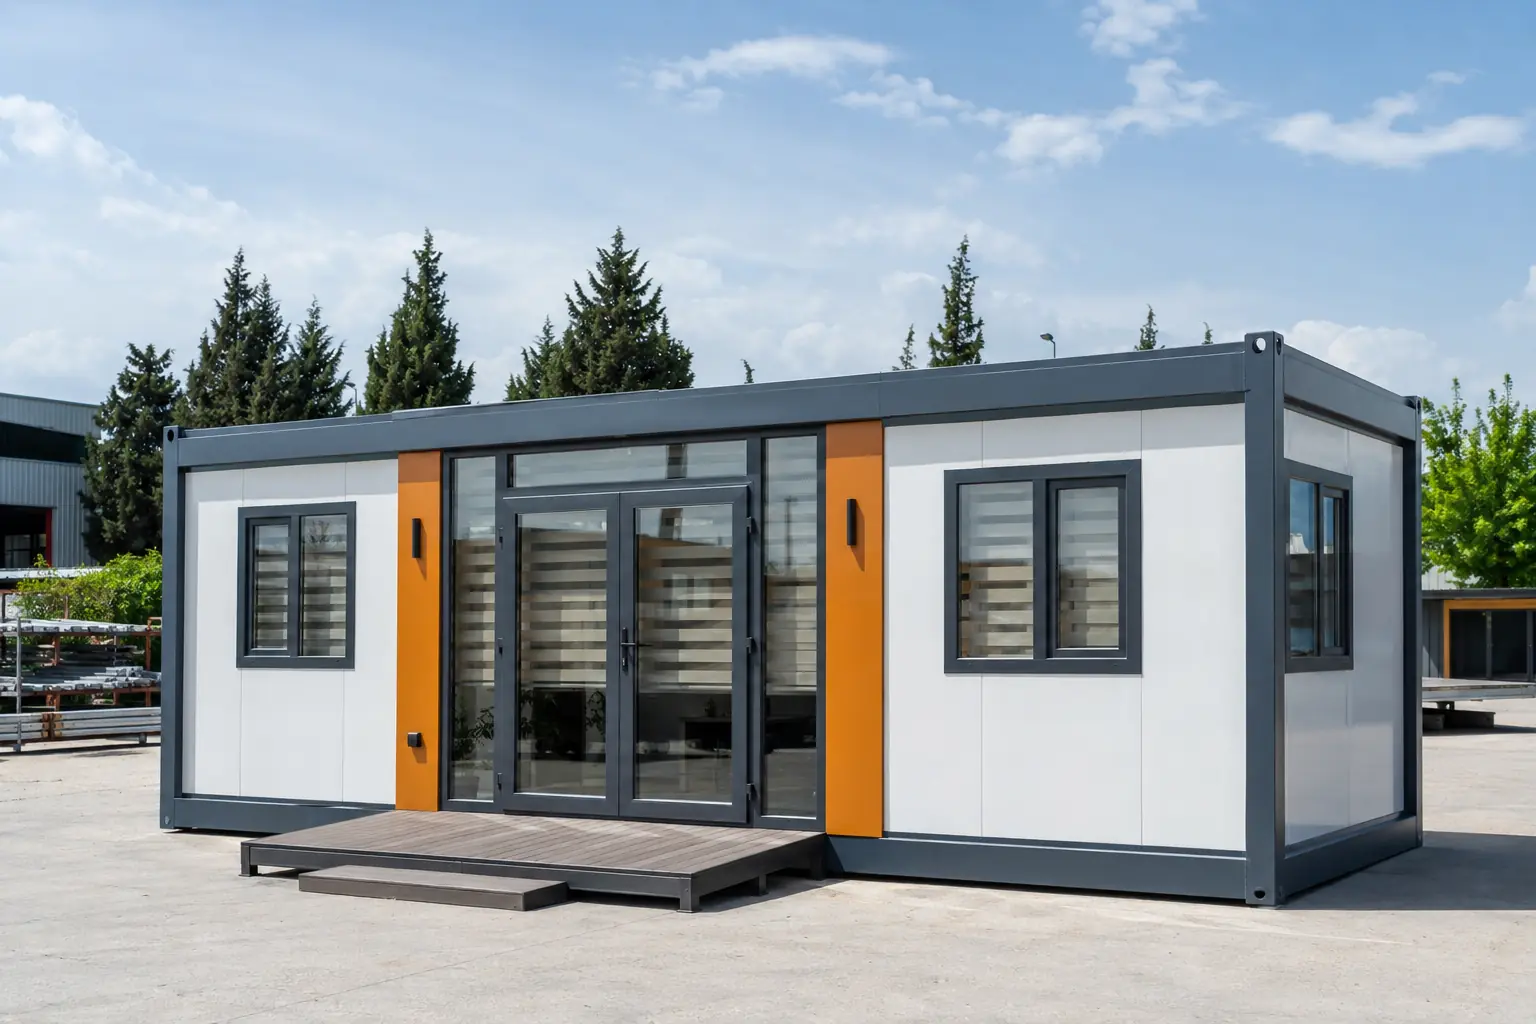
A monobloc container is a practical building solution that arrives ready for rapid use, combining a structural steel frame, insulated panel envelope and factory-completed finishes. It can scale from a single module to linked multi-module layouts, while doors, windows, partitions, electrical services and plumbing are coordinated around the brief. Controlled production supports consistent finishes, repeatable quality and efficient delivery for site offices, reception points, temporary classrooms and permanent support buildings.
 03
03
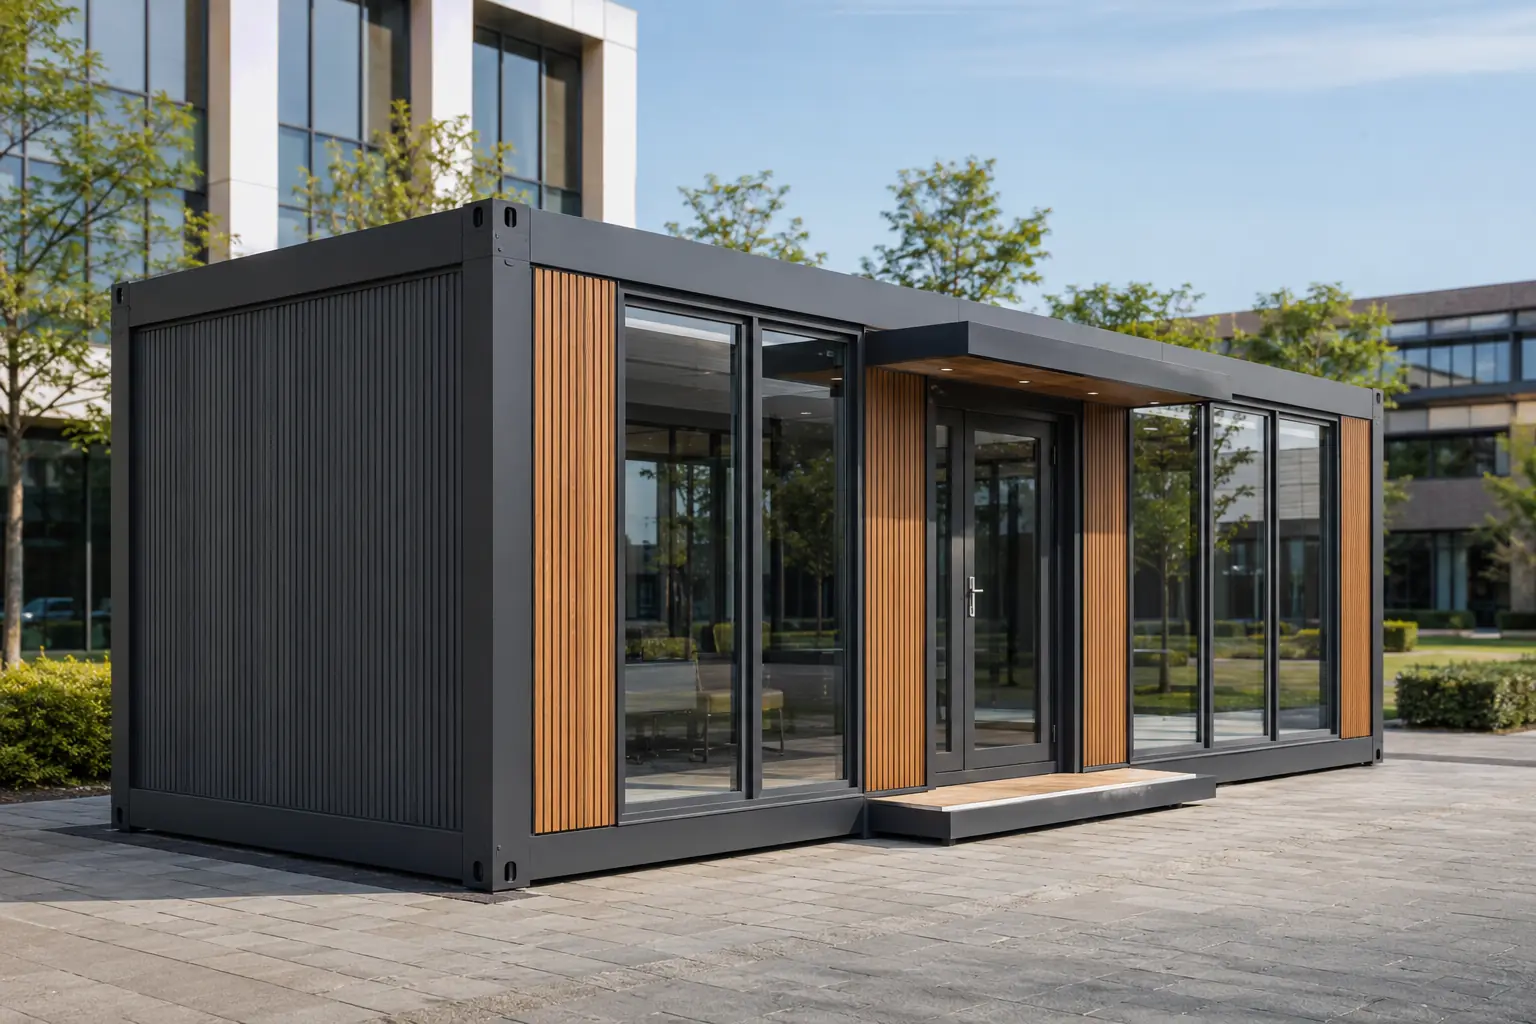
The office container brings contemporary workplace expectations together with rapid production and mobility. Generous glazing, balanced daylight, insulated walls that support acoustic comfort and an orderly cable infrastructure create a productive setting. Open offices, executive rooms, meeting spaces, reception and kitchenette zones can be adapted across the model range, with exterior finishes and interiors tailored to corporate identity.
 05
05
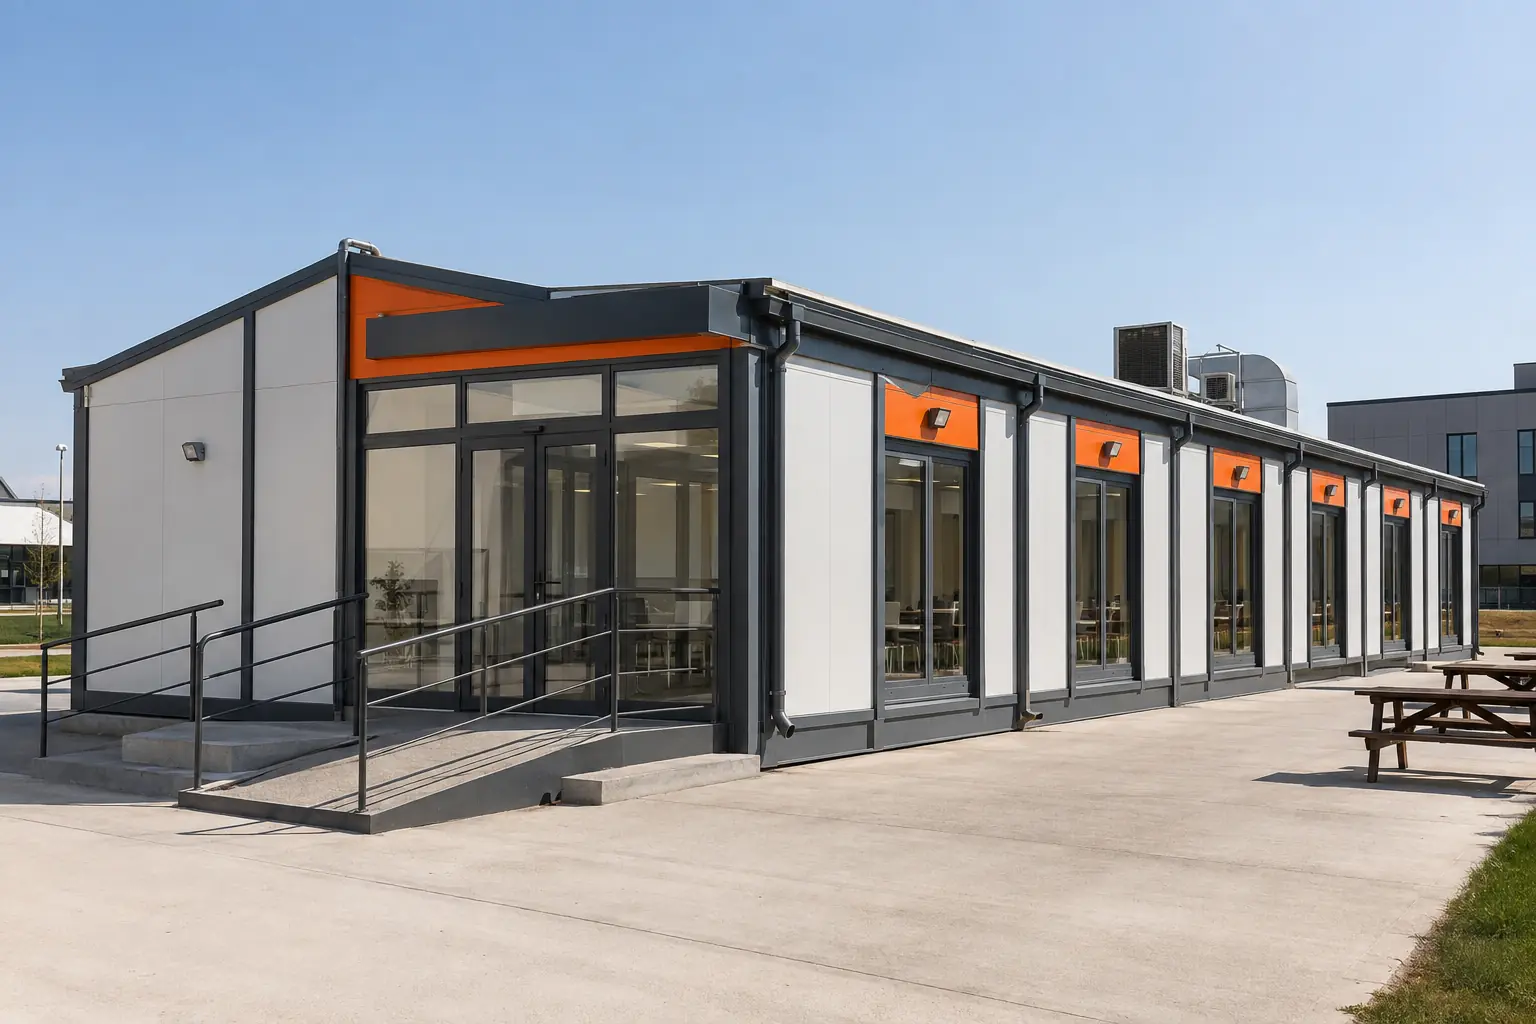
Dining hall containers are planned around seating capacity, service speed and hygienic circulation. Dining, servery, hot kitchen, preparation, storage and wash-up zones can be separated to suit the operation. Easy-clean surfaces, slip-resistant floors, powerful ventilation and fire-conscious material options support safe use, from small crews to high-capacity shift catering.
 09
09
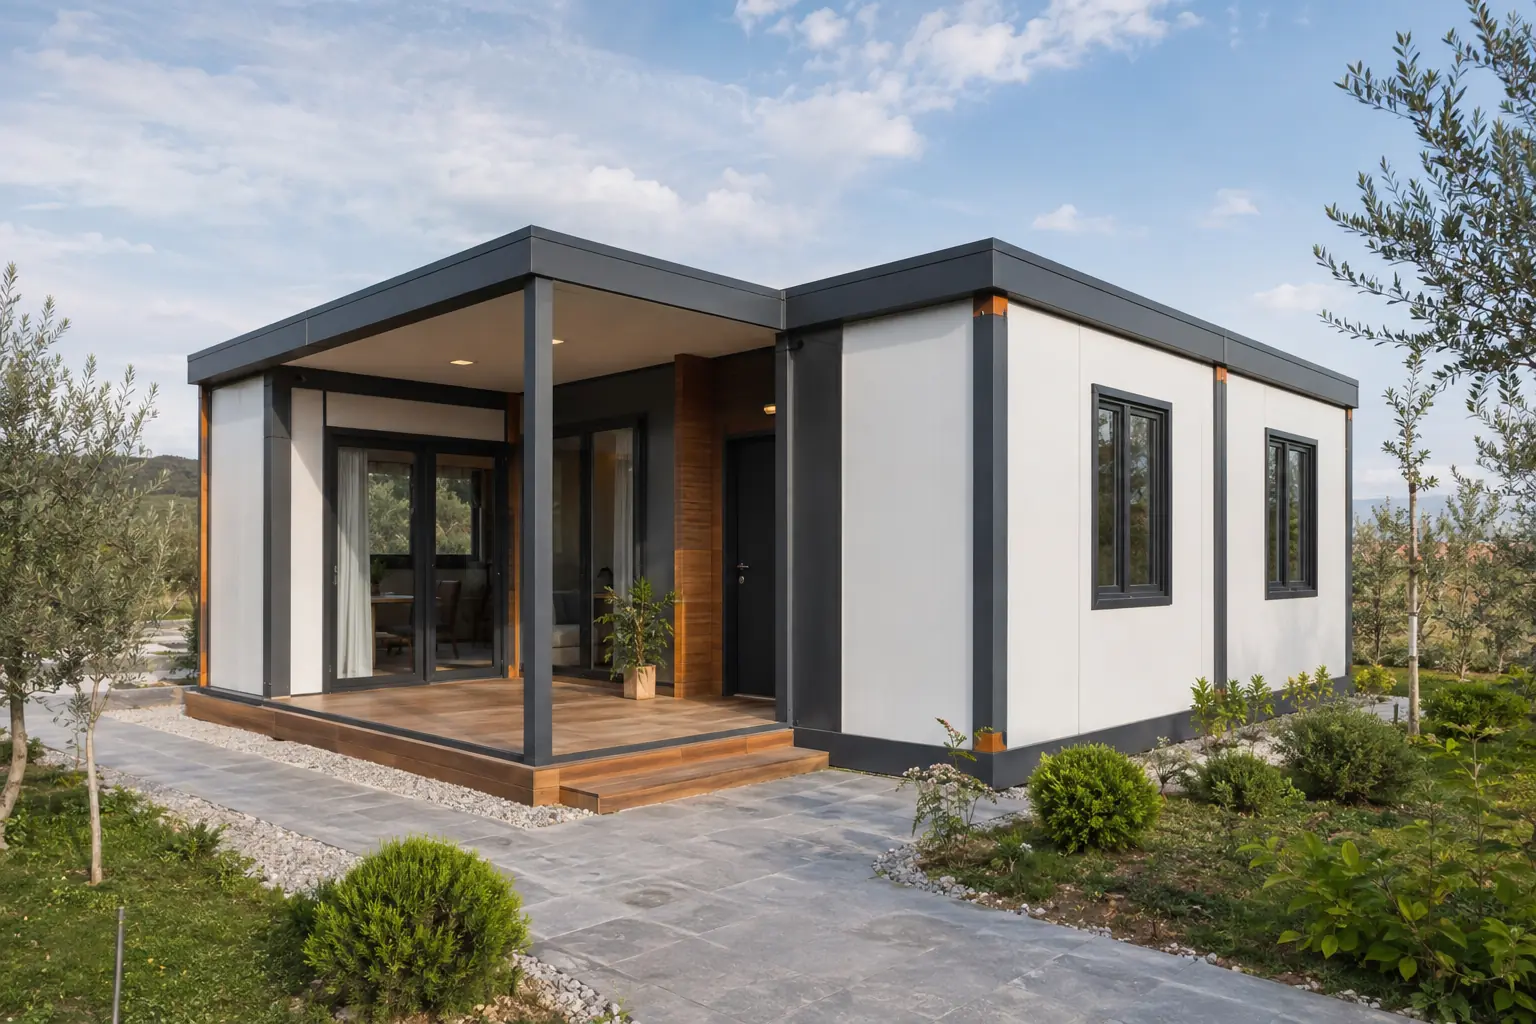
Container homes combine comfortable living with controlled production and rapid installation. The relationship between living room, kitchen, bedrooms, bathroom, storage and veranda is developed around the plot. Details that limit thermal bridging, high-performance insulation, double glazing and climate-control provision support year-round use, while cladding, terraces and interior finishes create an individual home identity.
 12
12
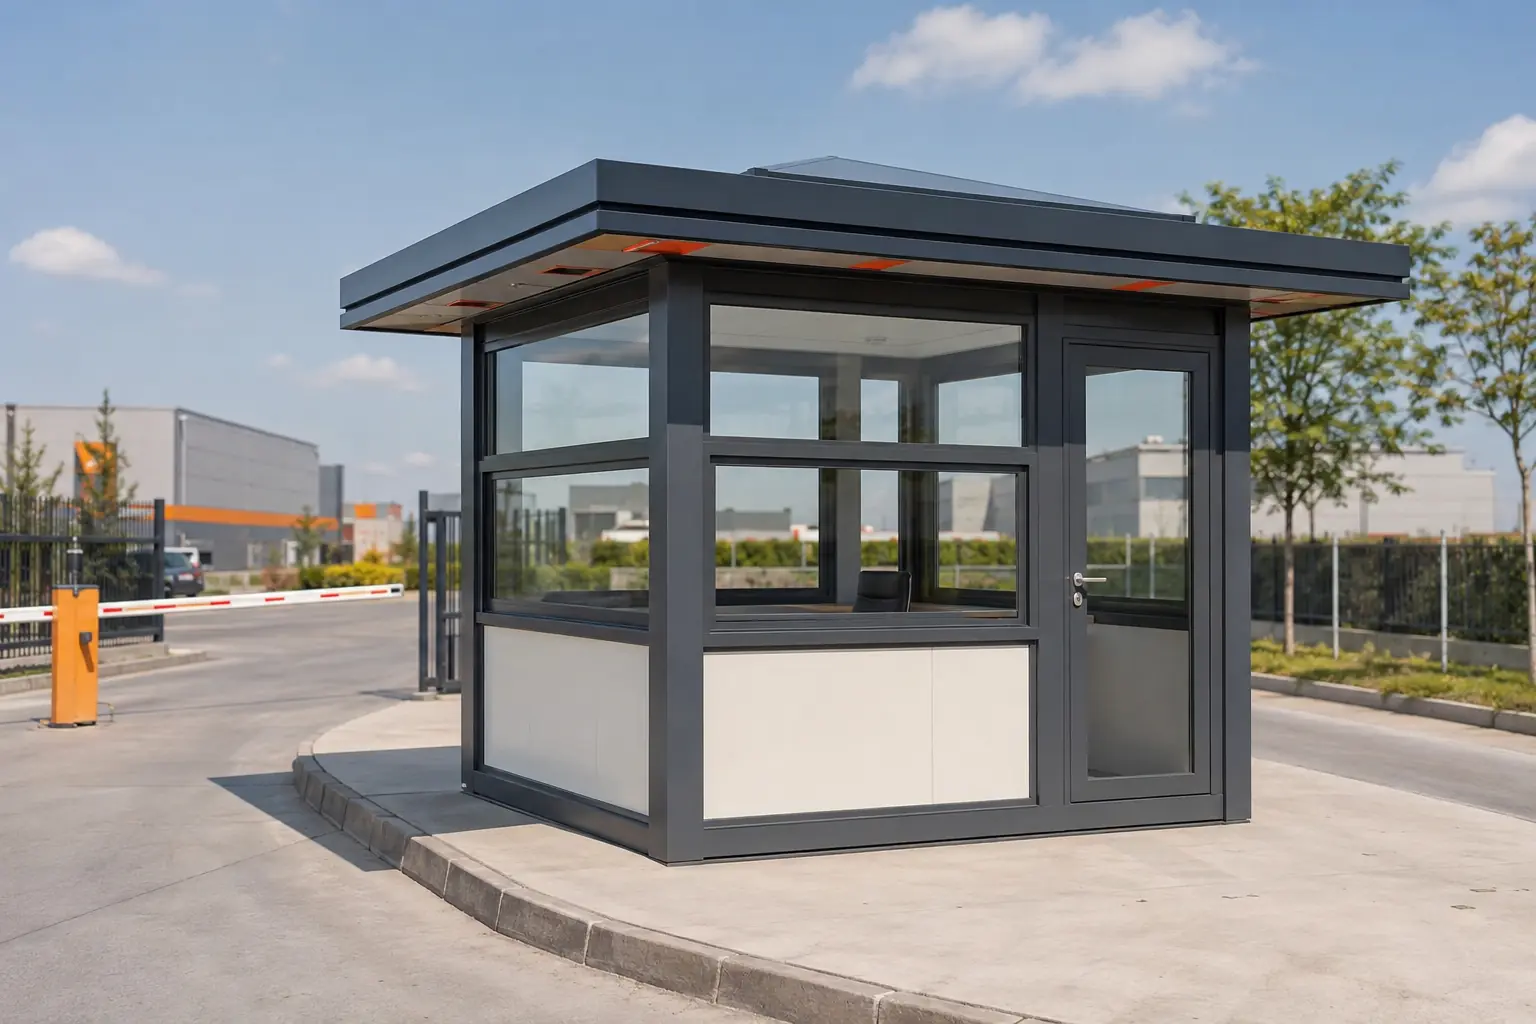
Security cabins are designed around uninterrupted visibility and an ergonomic duty station. Wide-angle glazing, appropriate desk depth, equipment shelving, climate-control provision and access-control infrastructure support daily operations. Size is selected according to staff numbers, visitor processing and equipment, with robust finishes suited to intensive use.
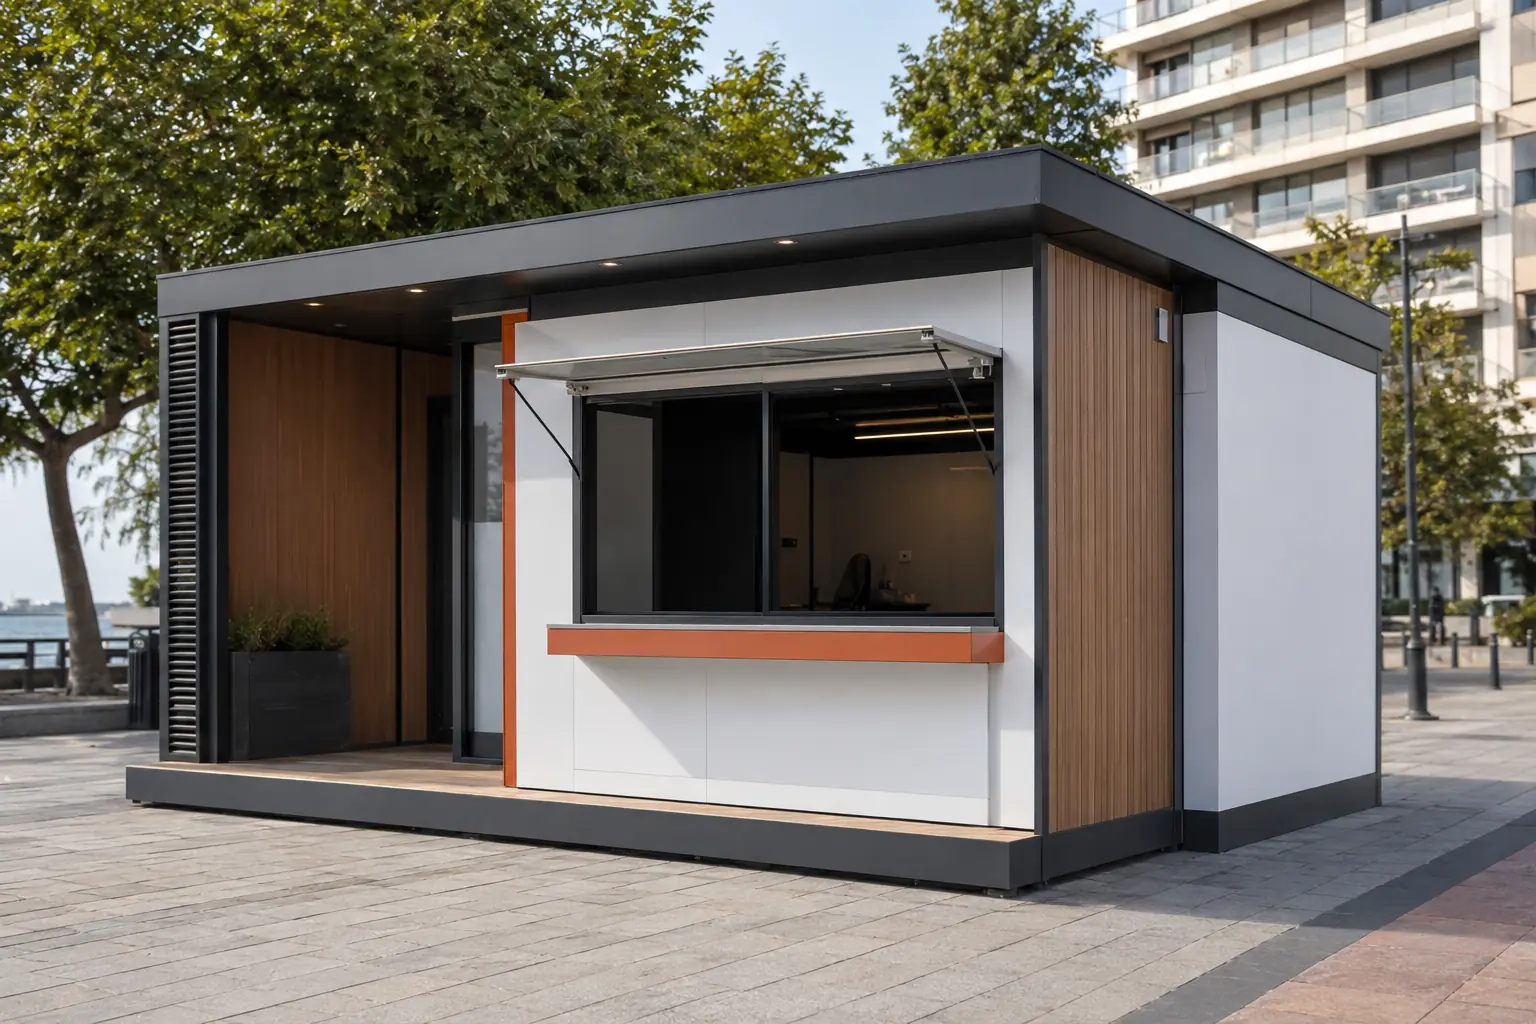 14
14
Bespoke cabins are developed where standard dimensions and façades cannot answer the function, brand or site. Service windows, folding counters, special cladding, canopies, equipment compartments and accessible details can be integrated without compromising buildability or maintenance. Applications include kiosks, ticket offices, information points and specialist control stations.
Each case study presents scale, duration and two visual viewpoints while clearly identifying its concept status.
Concept portfolio
A two-storey modular campus brings project management, technical offices, meeting rooms and staff support into one coordinated compound for a logistics development. Covered pedestrian routes, external stairs and a repeatable module system organise intensive site use while allowing each phase to become operational in sequence.
View project story →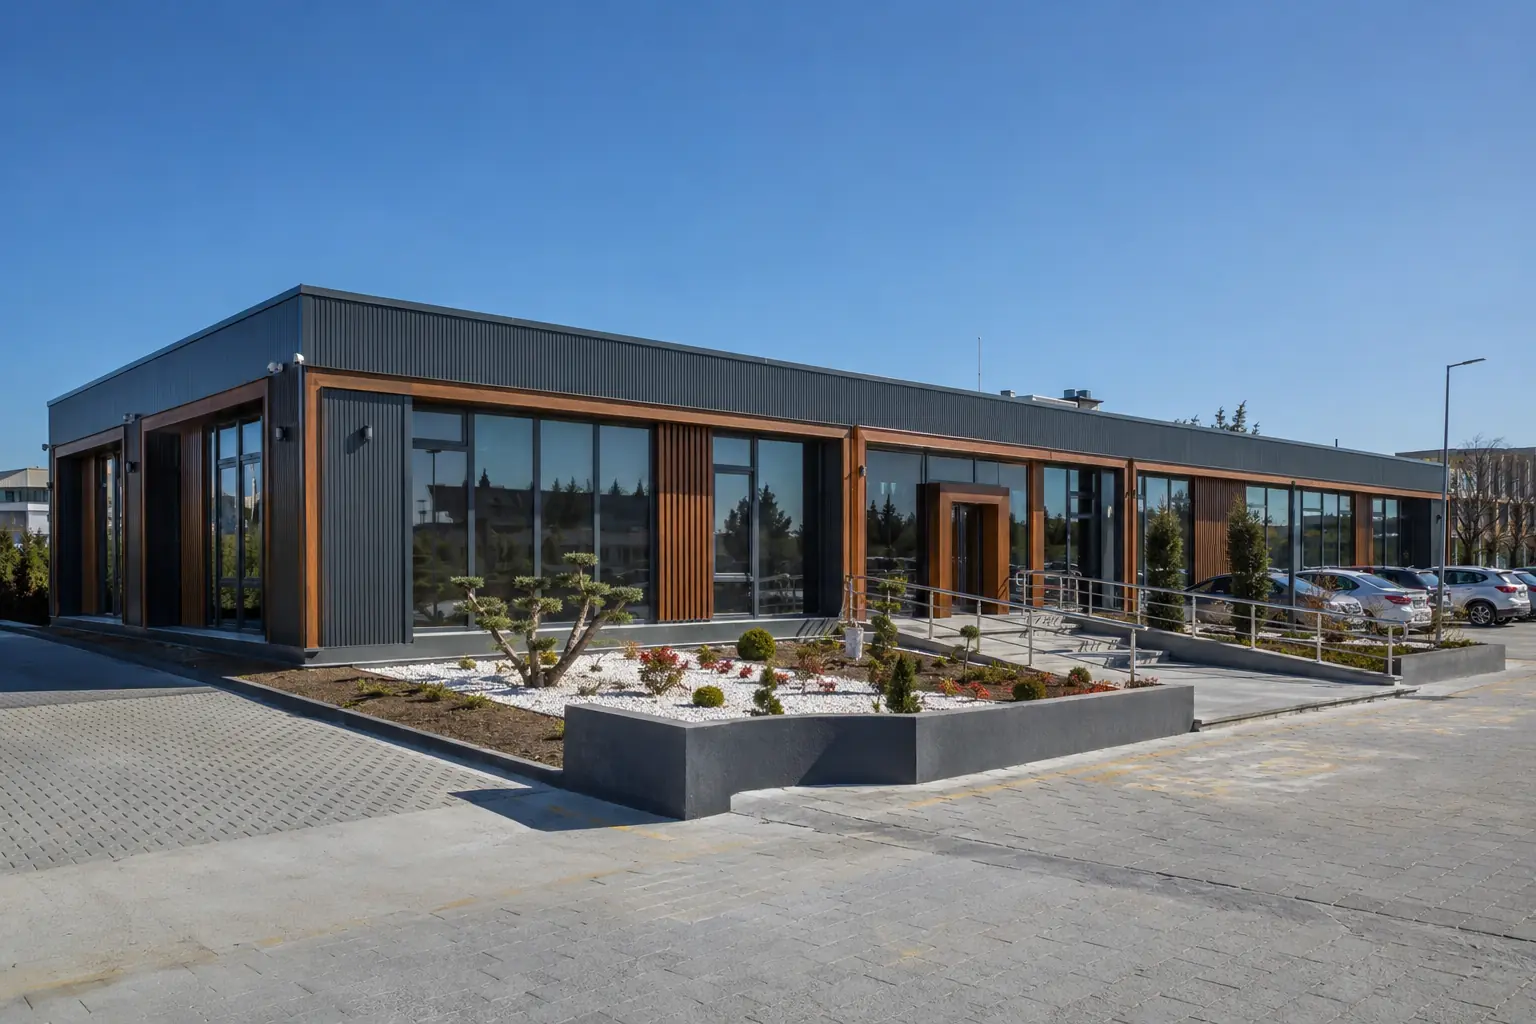 Concept portfolio
The brief called for a permanent office character rather than a temporary building aesthetic. Generous glazing, anthracite metal cladding and vertical timber-look elements form a confident corporate façade. Inside, open office, executive rooms, meeting, reception and social areas share a flexible plan.
View project story →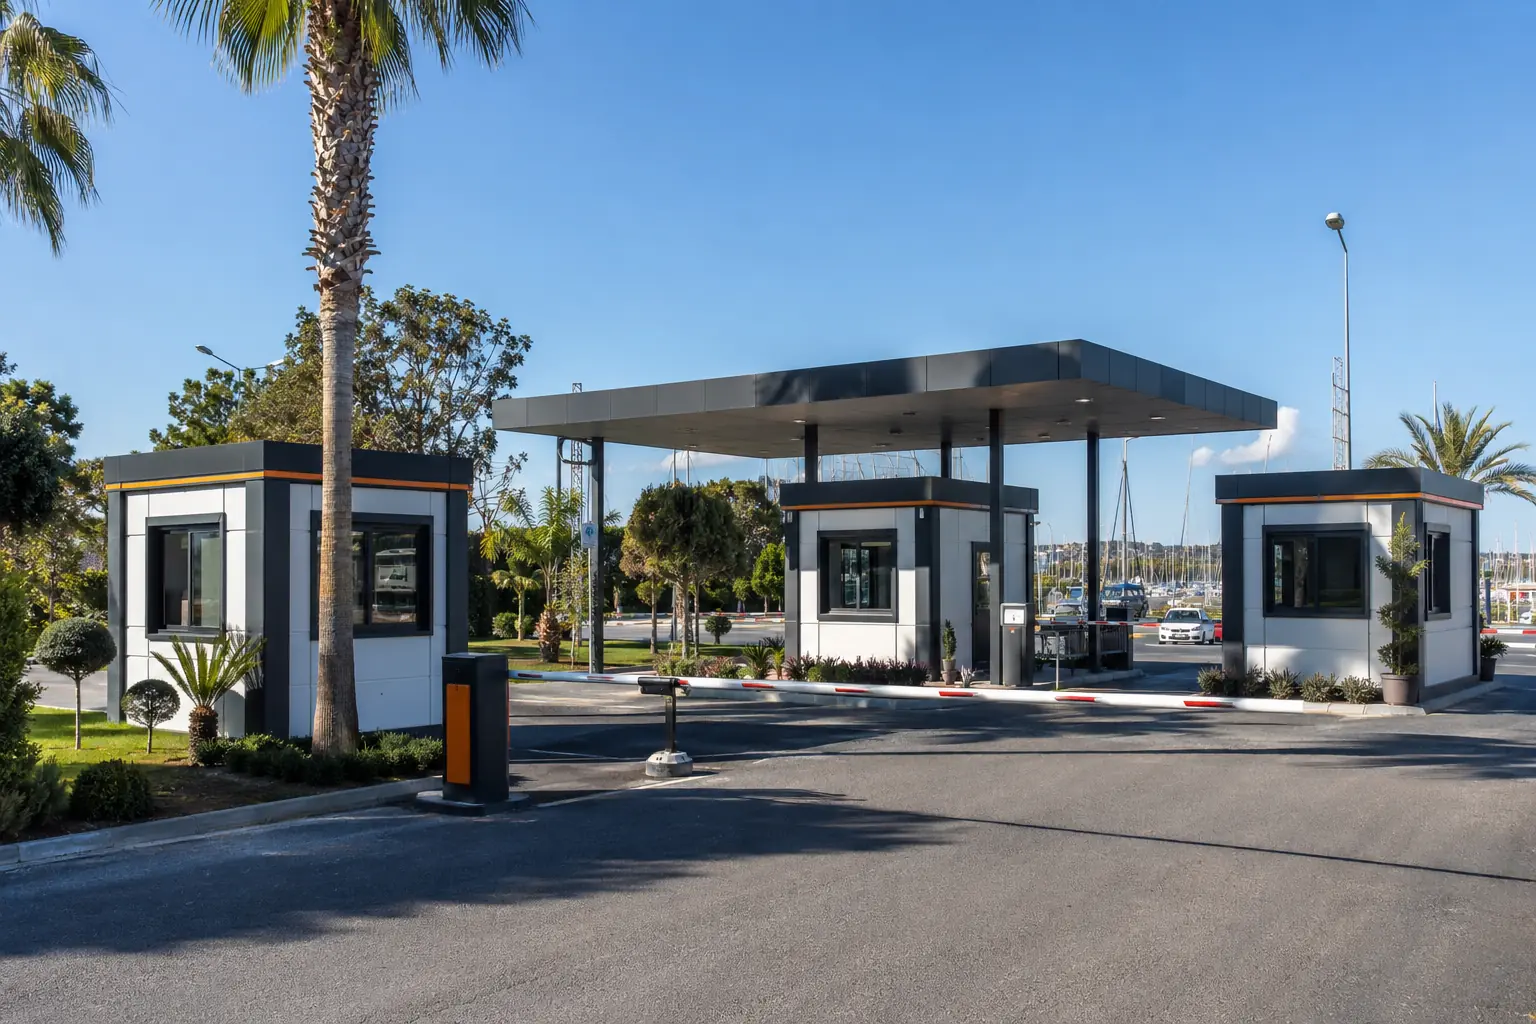 Concept portfolio
A three-cabin security system separates vehicle and visitor flows at a marina entrance. Wide sightlines, a shared canopy, barrier infrastructure and exterior finishes suited to the Mediterranean climate shape the scheme, giving the arrival point an orderly and premium identity.
View project story →





Share the user count, delivery city and site constraints; receive a product and model recommendation built around the brief.

