
01
Plan
Capacity, privacy, daylight and circulation.
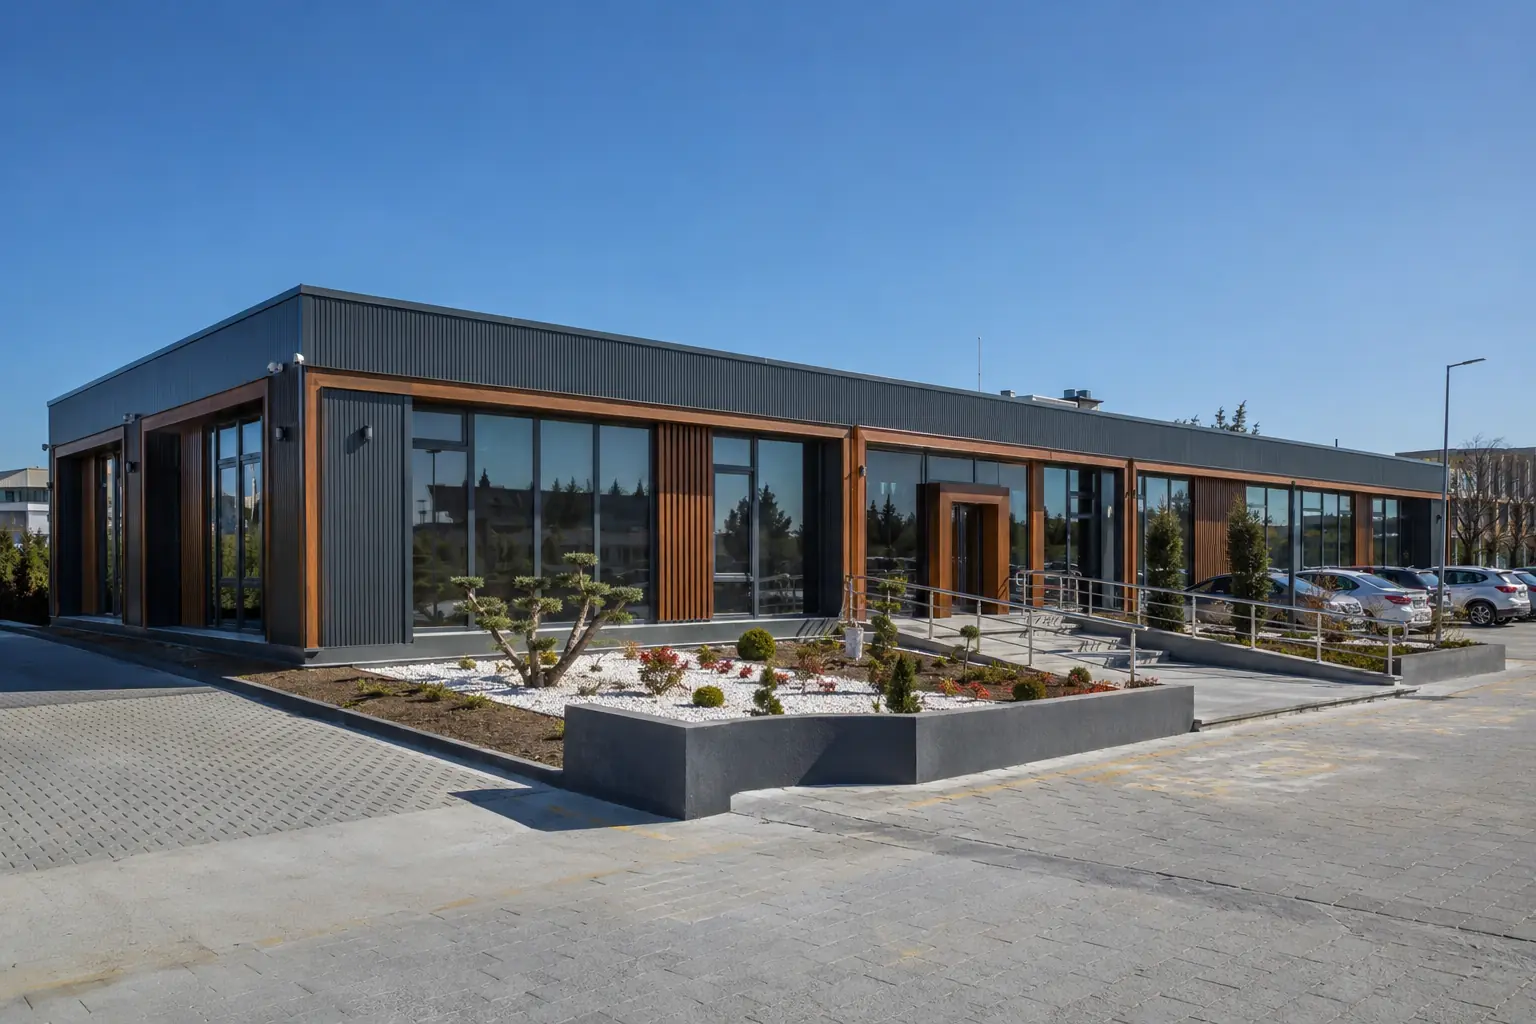
The brief called for a permanent office character rather than a temporary building aesthetic. Generous glazing, anthracite metal cladding and vertical timber-look elements form a confident corporate façade. Inside, open office, executive rooms, meeting, reception and social areas share a flexible plan.
The brief called for a permanent office character rather than a temporary building aesthetic. Generous glazing, anthracite metal cladding and vertical timber-look elements form a confident corporate façade. Inside, open office, executive rooms, meeting, reception and social areas share a flexible plan.
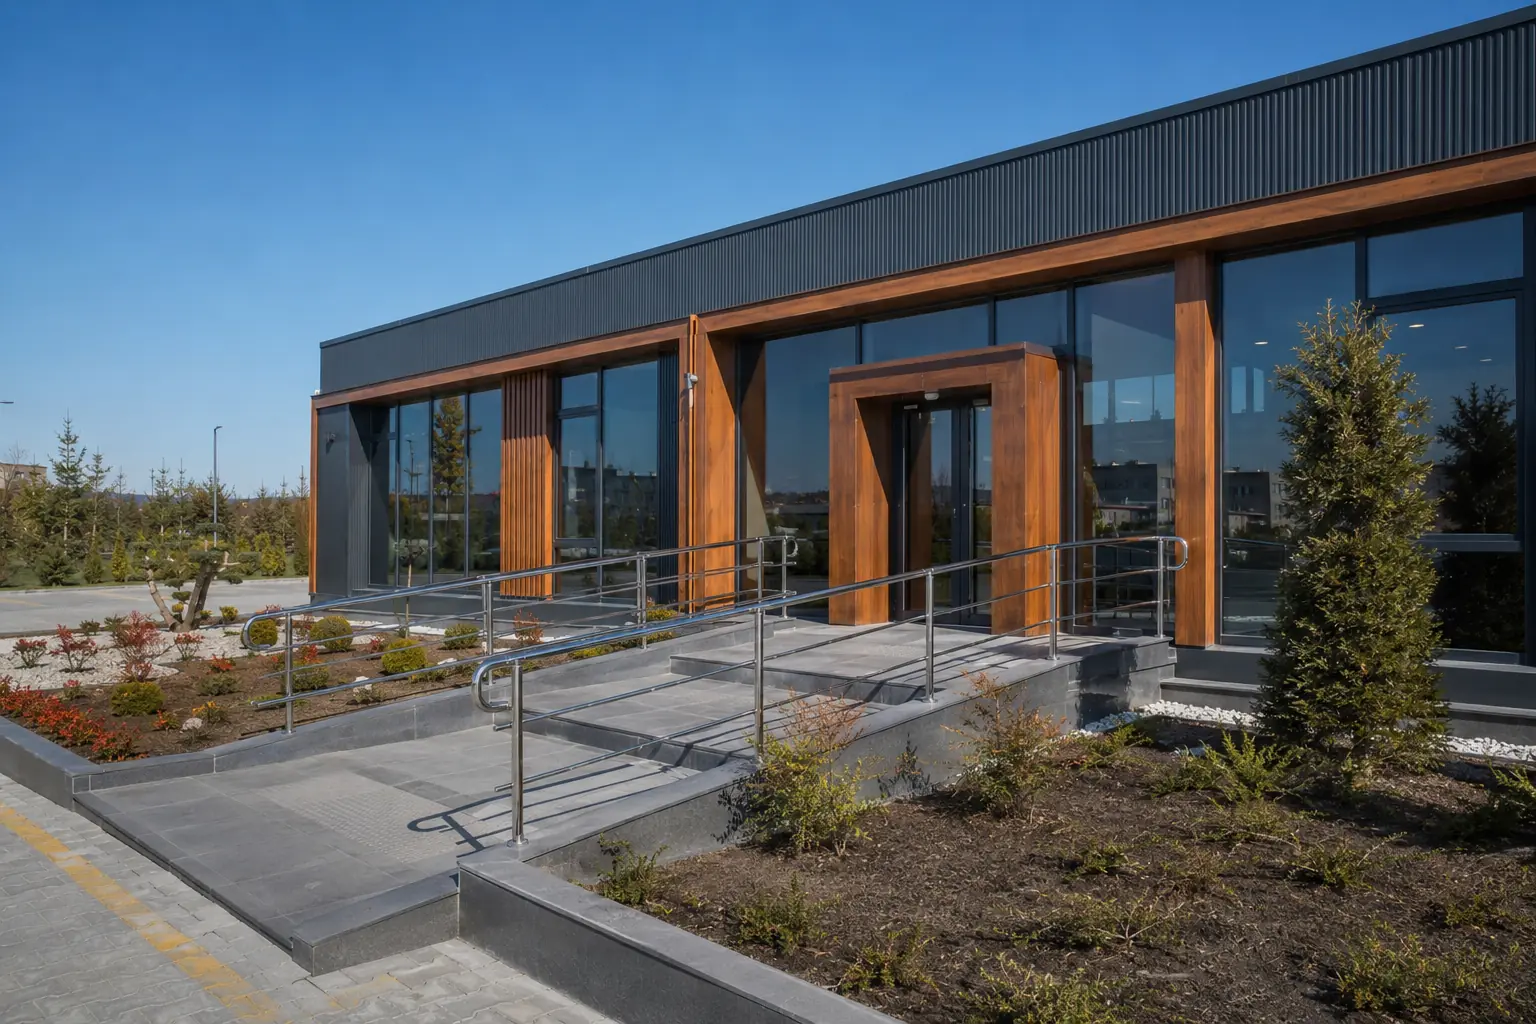
The study separates daily movement, staff and visitor access, service routes and climate response before the exterior language is resolved. Structural grids, utilities, stairs, ramps and shaded thresholds are considered as one coordinated system.
Capacity, privacy, daylight and circulation.
Insulation, climate response and durable finishes.
Electrical, water, drainage and ventilation routes.
Access, crane radius and installation sequence.
Share the user count, delivery city and site constraints; receive a product and model recommendation built around the brief.

