
01
Plan
Capacity, privacy, daylight and circulation.
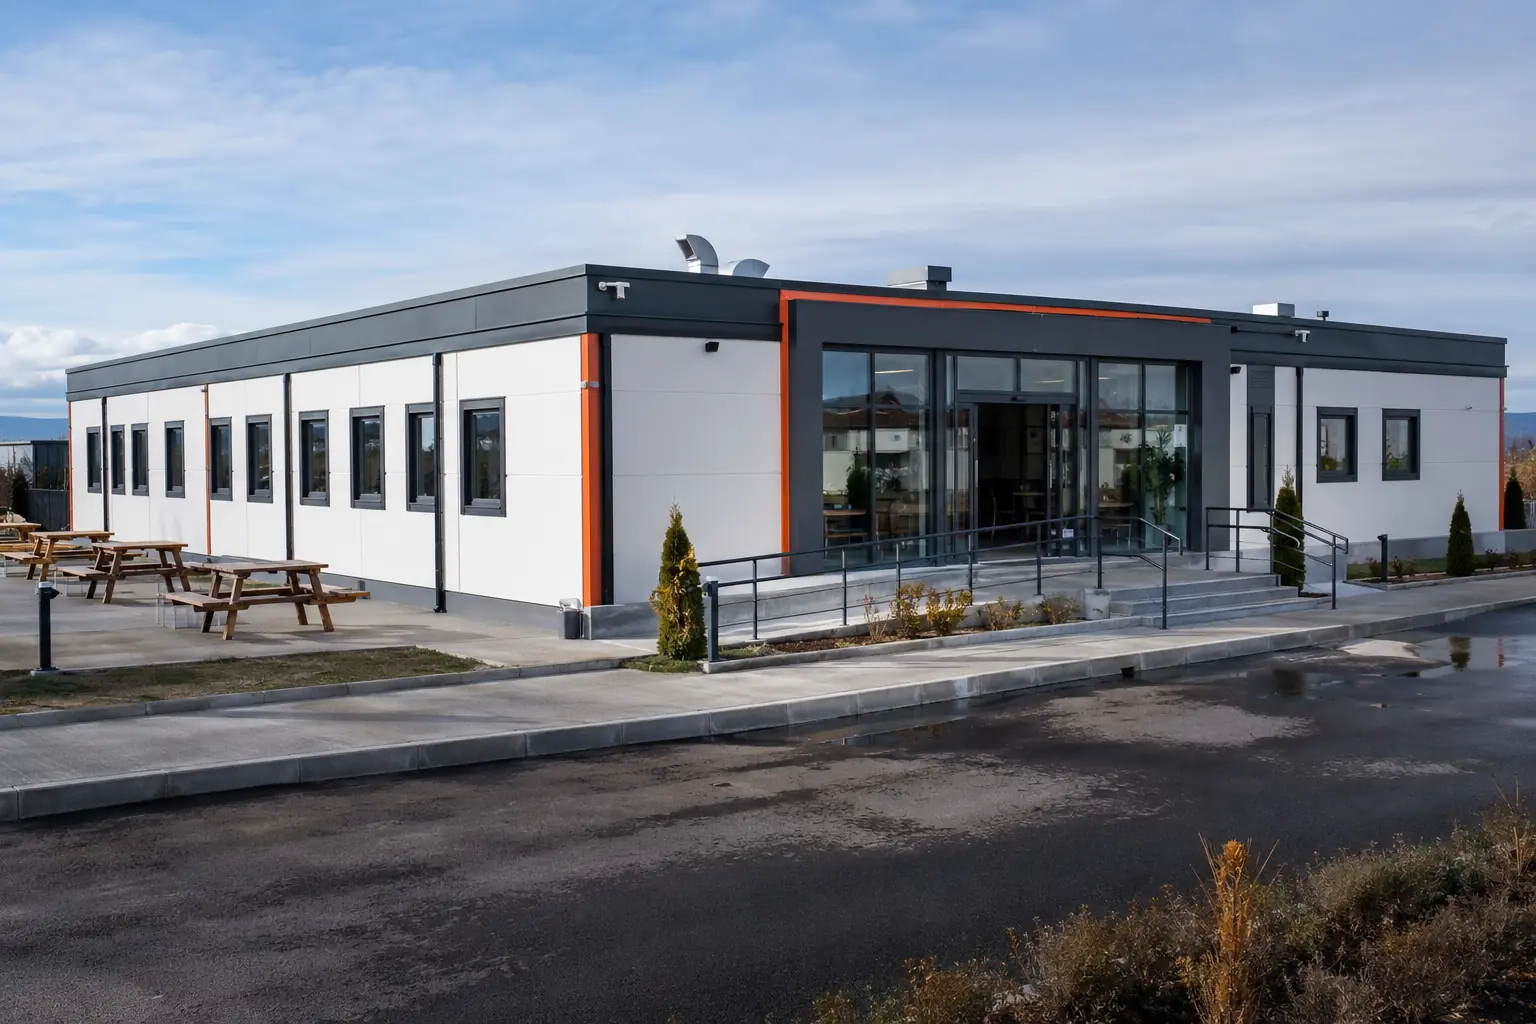
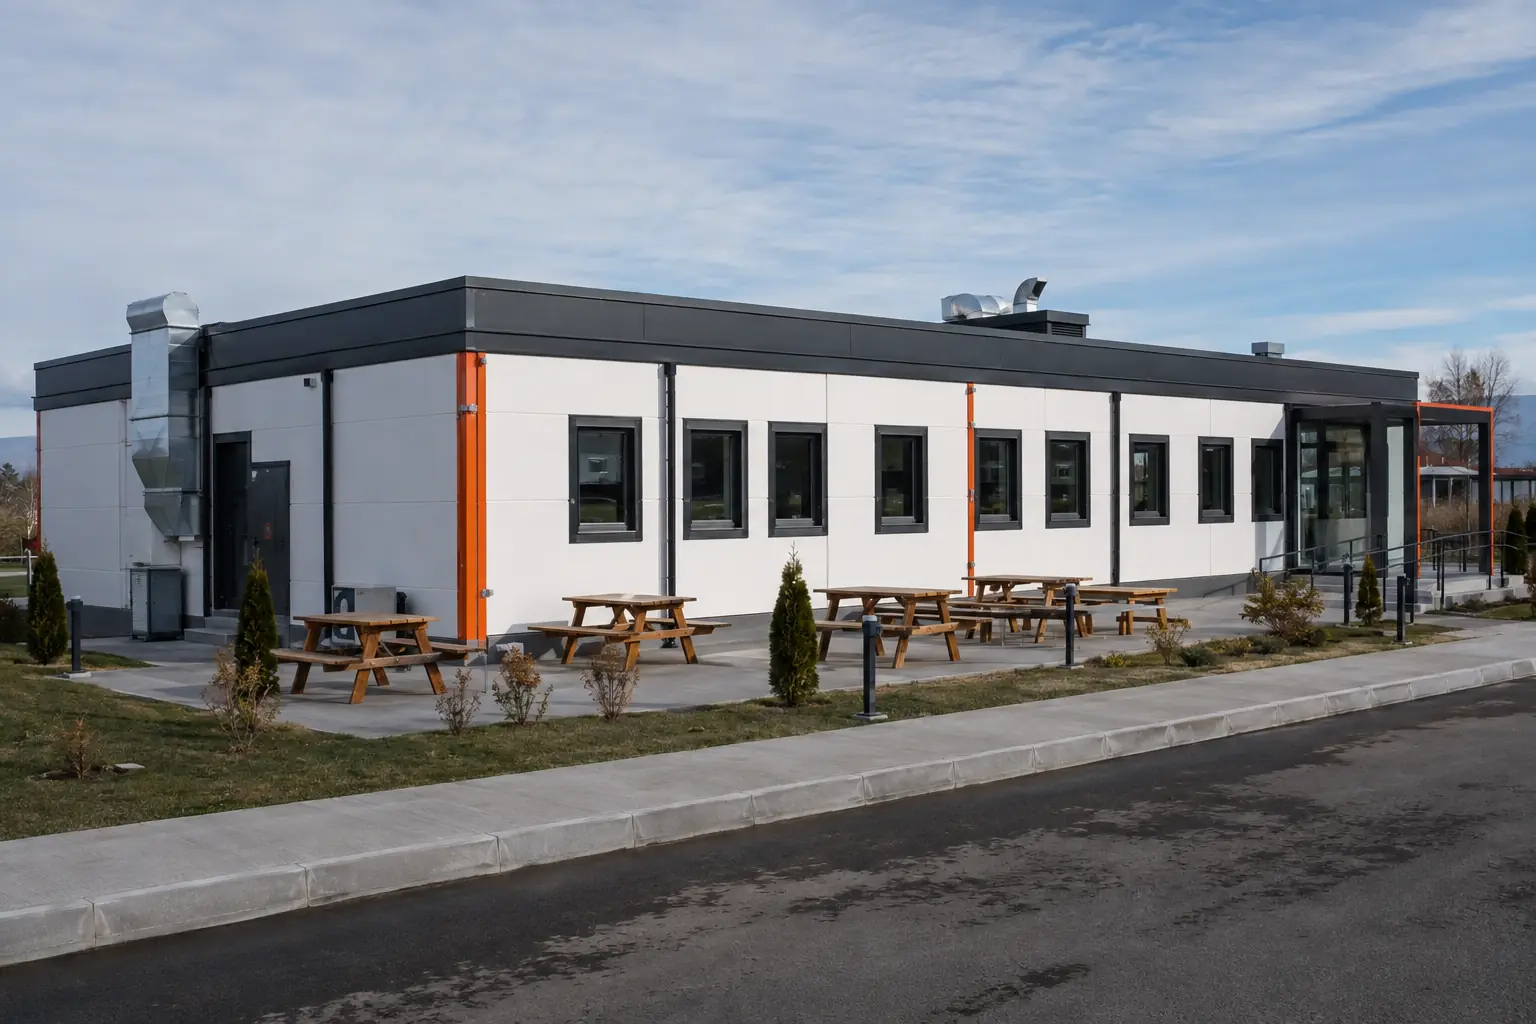
This modular dining facility is planned for high service speed across industrial shifts. Dining hall, production kitchen, servery, storage, wash-up and staff zones are separated around hygienic circulation. An accessible entrance, outdoor rest terrace and robust ventilation improve day-to-day operation.
This modular dining facility is planned for high service speed across industrial shifts. Dining hall, production kitchen, servery, storage, wash-up and staff zones are separated around hygienic circulation. An accessible entrance, outdoor rest terrace and robust ventilation improve day-to-day operation.
The study separates daily movement, staff and visitor access, service routes and climate response before the exterior language is resolved. Structural grids, utilities, stairs, ramps and shaded thresholds are considered as one coordinated system.
Capacity, privacy, daylight and circulation.
Insulation, climate response and durable finishes.
Electrical, water, drainage and ventilation routes.
Access, crane radius and installation sequence.
Share the user count, delivery city and site constraints; receive a product and model recommendation built around the brief.

