
01
Plan
Capacity, privacy, daylight and circulation.
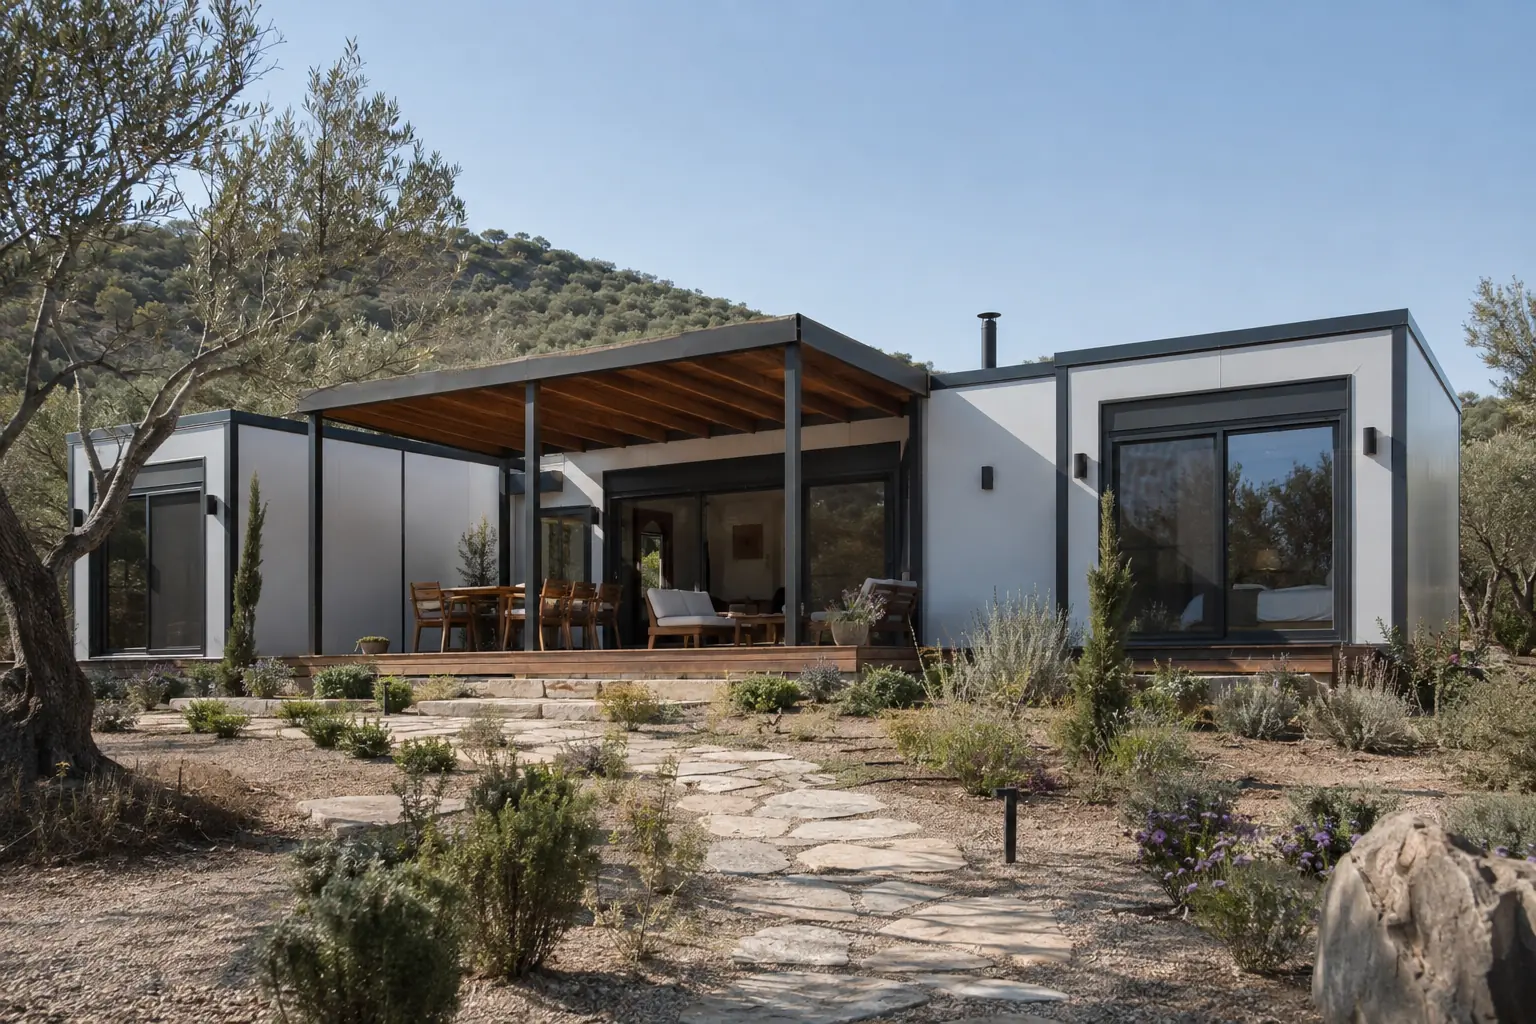
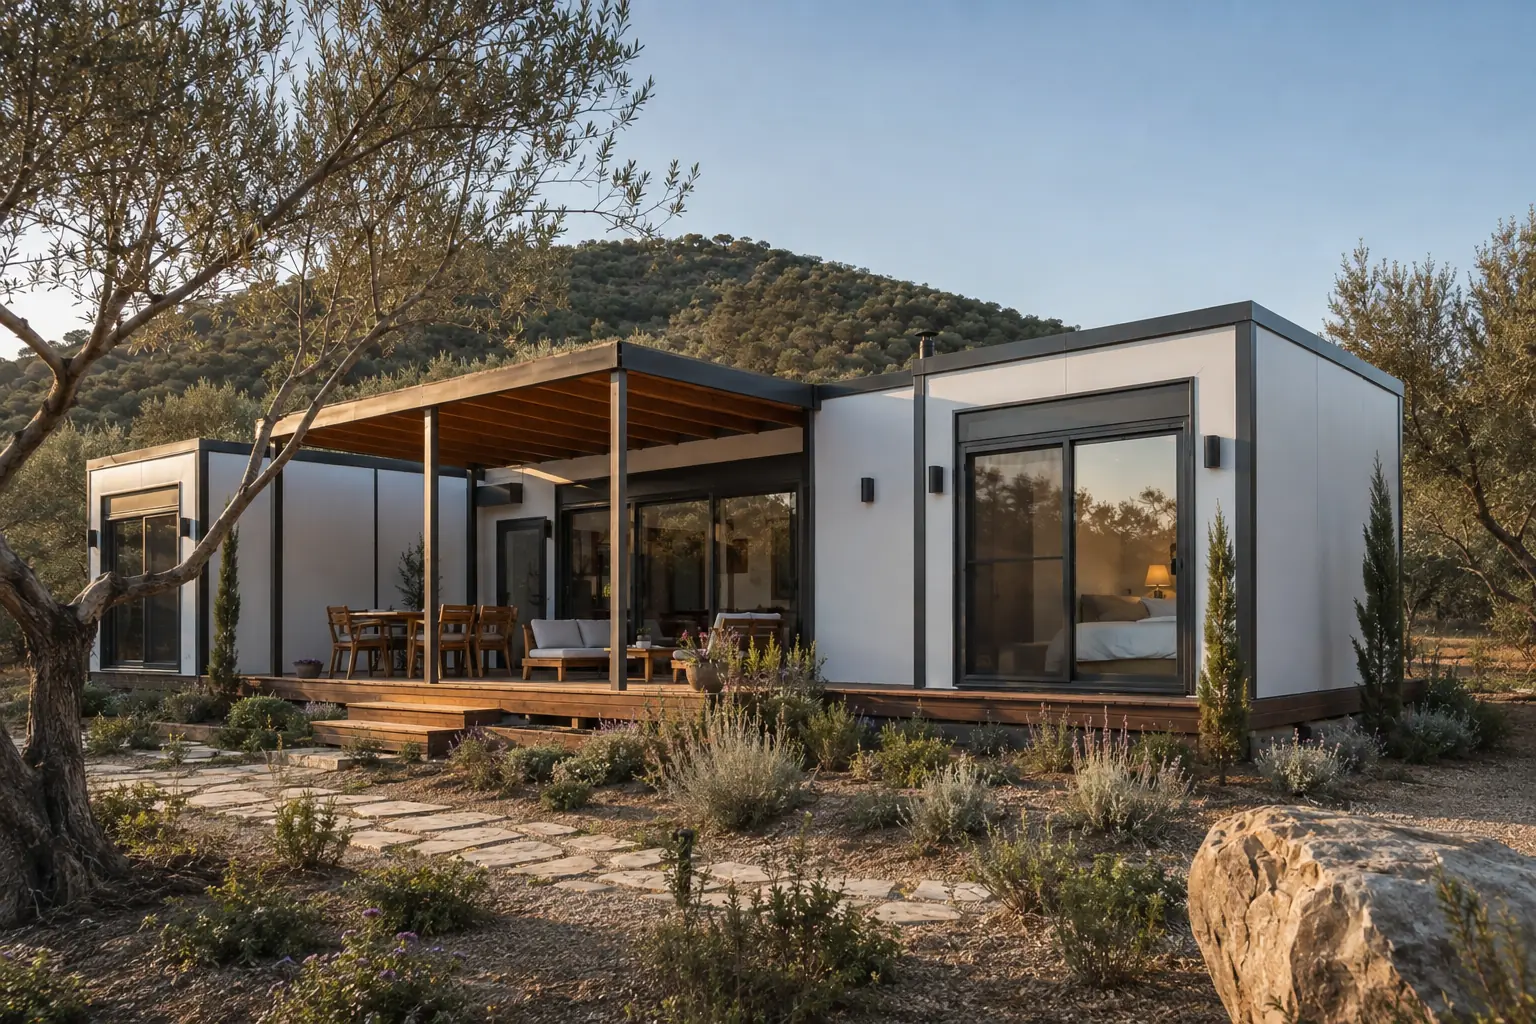
A three-volume family home is positioned with minimal impact on the mature olive trees. A broad shaded terrace extends the living space while bedrooms occupy quieter wings. Natural timber, pale panels and anthracite frames create a measured relationship with the Mediterranean landscape.
A three-volume family home is positioned with minimal impact on the mature olive trees. A broad shaded terrace extends the living space while bedrooms occupy quieter wings. Natural timber, pale panels and anthracite frames create a measured relationship with the Mediterranean landscape.
The study separates daily movement, staff and visitor access, service routes and climate response before the exterior language is resolved. Structural grids, utilities, stairs, ramps and shaded thresholds are considered as one coordinated system.
Capacity, privacy, daylight and circulation.
Insulation, climate response and durable finishes.
Electrical, water, drainage and ventilation routes.
Access, crane radius and installation sequence.
Share the user count, delivery city and site constraints; receive a product and model recommendation built around the brief.

